9226 Charles E Limpus Road, Orlando, FL 32836
$6,295,000 - For Sale



Property Details
Calculate Your Payment
Interested in Membership Opportunities?
Contact our Membership Team to learn more about becoming part of Venice Golf & Country Club and the exceptional lifestyle enjoyed by our members.
Michael Alegria
Director of Membership and Communications
941-492-9600 ext. 118
membershipoffice@venicegcc.com
www.venicegcc.com
Like this listing?
Contact the Listing Agent directly:
Equipment:
Bar Fridge
Built-In Oven
Dishwasher
Disposal
Dryer
Gas Water Heater
Microwave
Range
Range Hood
Refrigerator
Tankless Water Heater
Washer
Water Purifier
Water Softener
Wine Refrigerator
Interior Features:
Built-in Features
Cathedral Ceiling(s)
Ceiling Fans(s)
Coffered Ceiling(s)
Crown Molding
Eat-in Kitchen
Kitchen/Family Room Combo
Living Room/Dining Room Combo
Open Floorplan
Primary Bedroom Main Floor
Sauna
Solid Surface Counters
Solid Wood Cabinets
Stone Counters
Tray Ceiling(s)
Walk-In Closet(s)
Window Treatments
Exterior Features:
Balcony
Fire Pit
Lighting
Outdoor Grill
Outdoor Kitchen
Outdoor Shower
Private Yard
Rain Gutters
Shade Shutter(s)
Storage
View:
Garden
Pool
Trees/Woods
Water
Waterfront Description:
Canal - Freshwater
Lake Privileges
Boathouse
Lift - Covered
Little Fish Lake
View: Lake
Lake - Chain of Lakes
Financial Information:
Taxes: $59,722.00
Tax Year: 2025
Room Dimensions:
Laundry: Inside, Laundry Room
School Information:
Elementary School: Bay Meadows Elem
Middle School: Southwest Middle
Junior High: Southwest Middle
High School: Lake Buena Vista High School
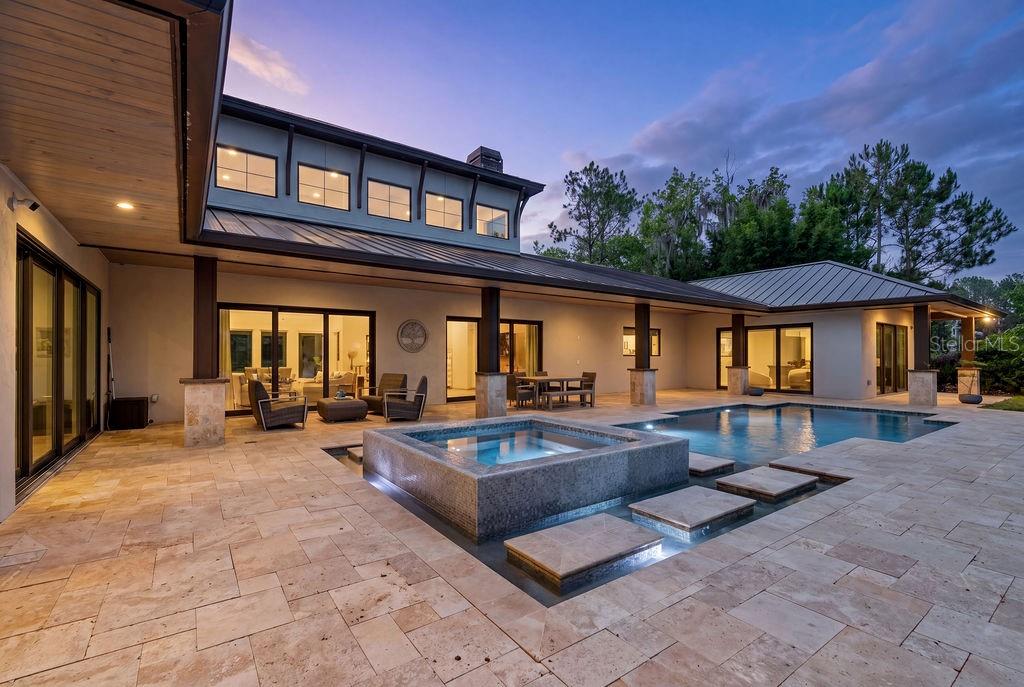
A Rare Waterfront Estate on the Butler Chain of Lakes offering a once-in-a-lifetime opportunity to own an extraordinary custom-built home on 1.2 private acres with no HOA, surrounded by serene nature and breathtaking water views. Situated on a coveted dead-end setting with water on surrounding the property on two sides, this remarkable property offers an unparalleled sense of privacy and tranquility while showcasing the very best of lakefront living. With over 9,000 square feet of total living space, this exceptional residence seamlessly blends grand architecture, elegant design, superior craftsmanship, and everyday comfort. Soaring ceilings, expansive windows, and thoughtfully designed living spaces bring the beauty of the surrounding landscape indoors, creating a home that feels both impressive and inviting. The heart of the home is an extraordinary great room that connects seamlessly to the chef's kitchen, both spaces are flooded with natural light and panoramic views that are captivating and grand in scale. The kitchen features custom cabinetry, abundant storage, and high-end appliances make this space as functional as it is beautiful—perfect for intimate family meals or fabulous for entertaining. The luxurious primary suite is a true private retreat, designed with a sense of calm sophistication. A stunning designer-inspired custom boutique closet complements the spa-like primary bathroom, creating an elevated experience that rivals the finest luxury resorts. A spacious guest suite on the main level offers exceptional privacy and convenience with its own private access. Entertainment comes naturally here. The home features a dedicated theater room, expansive indoor and outdoor gathering spaces, complete with an impressive three-car garage equipped with an auto lift, comfortably accommodating four vehicles. Outside, the property truly comes to life. Sweeping green spaces provide room to relax and play, while the backyard is designed for effortless entertaining with a heated pool and spa, summer kitchen, expansive covered patio, and multiple outdoor living areas. Whether hosting a gathering, enjoying a quiet afternoon by the pool, or simply taking in the peaceful surroundings, every element is designed to embrace the Florida lifestyle. For boating enthusiasts, the waterfront setup is exceptional, featuring a private boat dock with boat lift, jet ski lift, and large platform, providing direct access to the renowned Butler Chain of Lakes. The home's unique position offers the luxury of waterfront living while being tucked into a more peaceful portion of the chain with less boat traffic—ideal for those seeking both recreation and serenity. A bonus to its secluded, nature-preserve-like setting, the location is remarkably convenient. Just minutes from Sand Lake Road and Restaurant Row, with easy access to major highways, world-class dining and shopping, and Orlando's renowned theme parks, this estate offers the best of both worlds: complete privacy and tranquility at home with everything you need just moments away. A rare combination of scale, privacy, waterfront access, architectural excellence, and resort-style outdoor living—this is more than a home. It is an extraordinary lifestyle and an opportunity that may not come again.
Share Property
Additional Information:
Building Description: Custom, Florida, Mid-Century Modern
MLS Area: 32836 - Orlando/Dr. Phillips/Bay Vista
Total Square Footage: 9,309
Price per Square Feet: $991.34
Total Floors: 2
Water: Well
Construction: Block, Stone, Stucco
Date Listed: 2026-09-03 00:00:00
Pool: Y
Pool Description: Fiber Optic Lighting, Gunite, Heated, In Ground, Infinity, Lighting, Salt Water
Private Spa: Y
Furnished: Negotiable
Windows: Blinds, Drapes, Insulated Windows, Shades, Window Treatments
Parking: Driveway, Garage Door Opener, Guest, Off Street, Oversized, Parking Pad
Garage Description: Y
Garage Spaces: 3
Attached Garage: Y
Flooring: Ceramic Tile, Hardwood
Roof: Metal
Heating: Central, Electric, Zoned
Cooling: Central Air, Attic Fan
Fireplace: Y
Security: Security Lights, Security System, Security System Owned, Smoke Detector(S)
Laundry: Inside, Laundry Room
Sewer: Septic Tank
Lot Desc.: Cleared, Conservation Area, Corner Lot, Cul-De-Sac, In County, Key Lot, Level, Private, Street Dead-End, Paved
Parcel ID: 09-24-28-5844-0
Map of 9226 Charles E Limpus Road, Orlando, FL 32836
Listing Courtesy Of: Stockworth Realty Group Llc
erinwanner@gmail.com
 IDX information is provided exclusively for consumers’ personal, noncommercial use, that it may not be used for any purpose other than to identify prospective properties consumers may be interested in purchasing, and that the data is deemed reliable but is not guaranteed accurate by the MLS. The data relating to real estate for sale on this Website comes in part from the Broker Reciprocity Program (BR Program) of My Florida Regional MLS DBA Stellar MLS. The source of this real property information is the copyrighted and proprietary database compilation of the My Florida Regional MLS DBA Stellar MLS and © 2026. Information last refreshed: 2026-11-12 19:09:28

Our Web site Accessibility
We are committed to providing an accessible web site. If you have difficulty accessing content, have difficulty viewing a file on the web site, or notice any accessibility problems, please contact us to specify the nature of the accessibility issue and any assistive technology you use. We will strive to provide the content you need in the format you require.
We welcome your suggestions and comments about improving ongoing efforts to increase the accessibility of this web site.