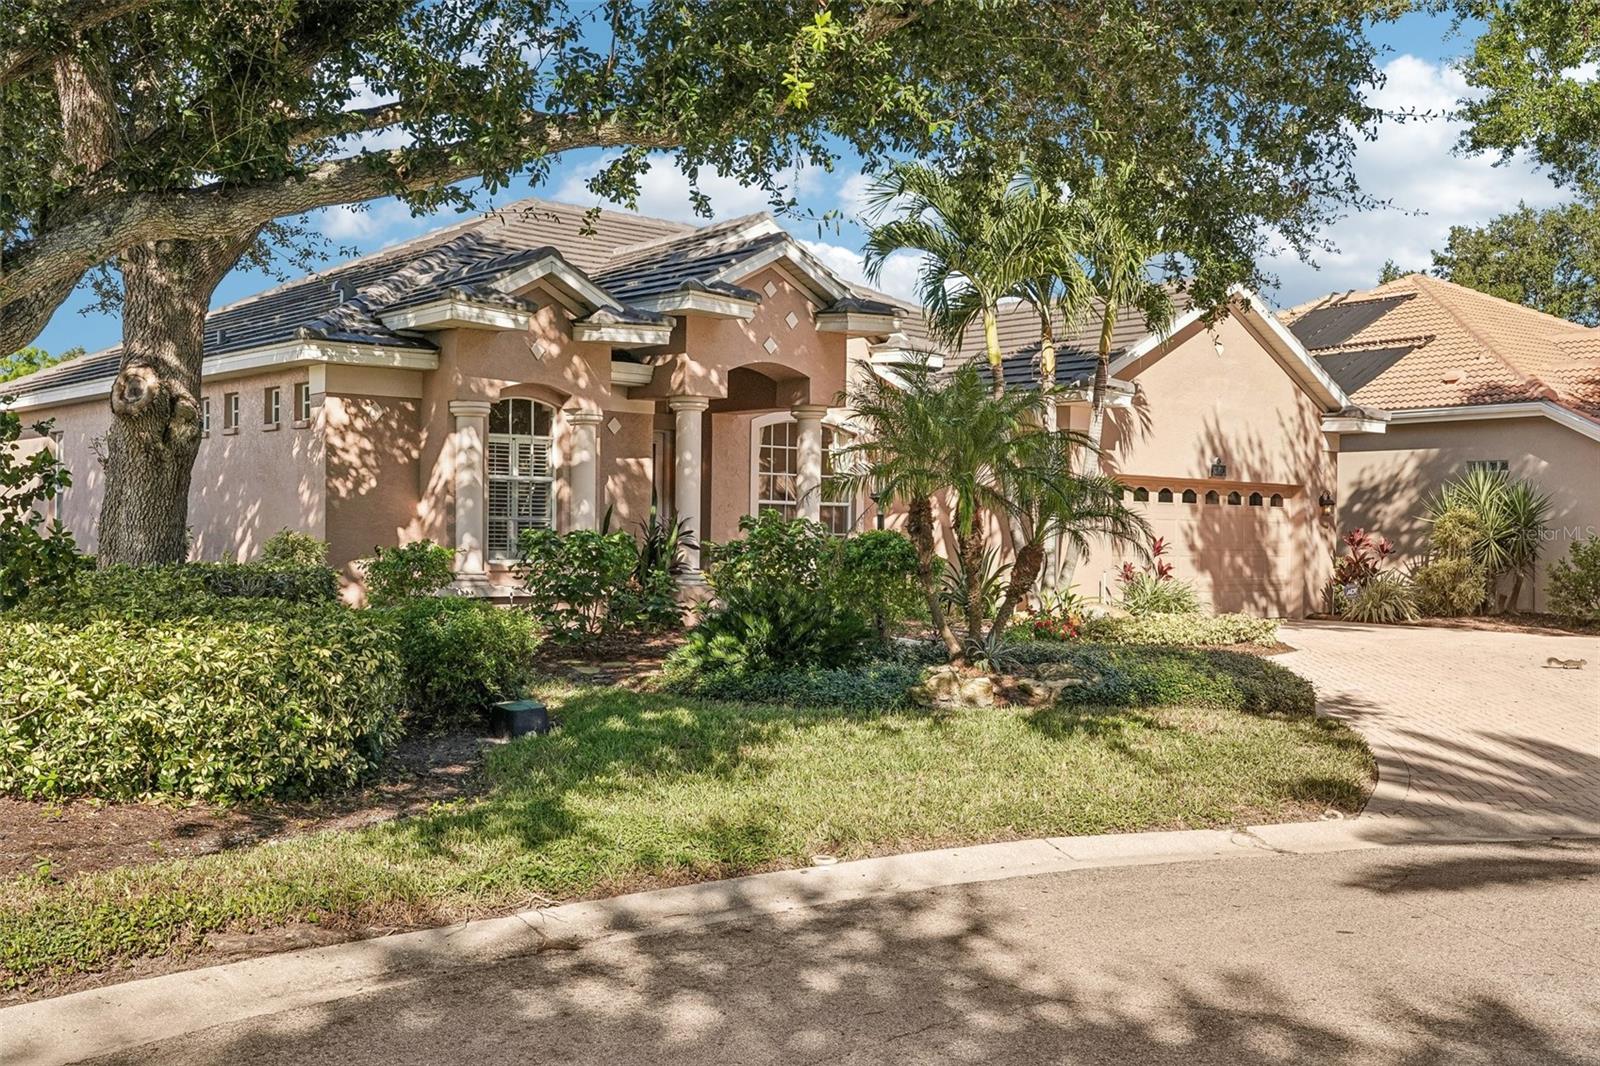
618 Wild Pine Way, Venice, FL 34292
$699,900 - For Sale


Property Details
Calculate Your Payment
Interested in Membership Opportunities?
Contact our Membership Team to learn more about becoming part of Venice Golf & Country Club and the exceptional lifestyle enjoyed by our members.
Michael Alegria
Director of Membership and Communications
941-492-9600 ext. 118
membershipoffice@venicegcc.com
www.venicegcc.com
Like this listing?
Contact the Listing Agent directly:
Equipment:
Dishwasher
Disposal
Dryer
Range
Refrigerator
Washer
Interior Features:
Ceiling Fans(s)
Crown Molding
Eat-in Kitchen
High Ceilings
Kitchen/Family Room Combo
Living Room/Dining Room Combo
Open Floorplan
Solid Surface Counters
Solid Wood Cabinets
Split Bedroom
Tray Ceiling(s)
Walk-In Closet(s)
Window Treatments
Exterior Features:
Lighting
Rain Gutters
View:
Water
Waterfront Description:
Lake Front
View: Lake
Amenities:
Clubhouse
Fence Restrictions
Fitness Center
Gated
Golf Course
Optional Additional Fees
Spa/Hot Tub
Vehicle Restrictions
Financial Information:
Taxes: $4,129.00
Tax Year: 2025
Association Fee: $3,000.00
Association Fee: $115.00
Association Fee Frequency: Annually
Association Fee Frequency: Quarterly
Room Dimensions:
Laundry: Inside
School Information:
Elementary School: Taylor Ranch Elementary
Middle School: Venice Area Middle
Junior High: Venice Area Middle
High School: Venice Senior High
Stunning water views and unforgettable sunsets come with this home. Don’t miss the opportunity to enjoy immediate golf membership and create lifelong memories here. From the living room, your eyes are drawn straight to the water. The family room opens to the kitchen while remaining out of sight from the entry. The thoughtful floor plan features crown molding; tray ceilings in the formal living area and kitchen; combined formal living and dining space; a spacious, well-designed study with remarkable sunset views; and a bright family room and kitchen combination. The spacious kitchen includes a work island, Butler’s pantry, double oven, and wood cabinetry. A split floor plan provides privacy for the owners, while a generous guest suite area with two bedrooms and a guest bath can be closed off with a pocket door when desired. A third bathroom also serves as a convenient pool bath. Pocket sliders bring the outdoors in and open the home to an expansive lanai with sweeping lake views—the perfect setting for entertaining. The heated pool has newer solar panels installed in 2023. The lanai was rescreened and all screws were replaced in 2023; the roof was also replaced in 2023, and the A/C unit was replaced in August 2026. Make this home your retreat for years to come. VGCC is a private, member-owned country club featuring a beautiful and challenging 18-hole championship golf course. Beyond golf, members enjoy Har-Tru tennis courts, bocce, pickleball leagues, a junior Olympic-size pool, spa-like facilities, and a state-of-the-art Wellness Center with workout-tracking equipment, an on-site physical therapist, a massage therapist, and personal trainers. The club also offers exceptional dining, varied cuisine, and a newly expanded outdoor dining area. With an active social calendar, welcoming members, and attentive staff, Venice Golf and Country Club provides a vibrant resort-style lifestyle. Ideally located near shopping, dining, and Venice’s beautiful beaches, this home offers an excellent opportunity to enjoy everything VGCC provides. Schedule your appointment today before it is gone. Please note that all owners must be members of this highly social country club.
Share Property
Additional Information:
Building Description: Custom
MLS Area: 34292 - Venice
Total Square Footage: 3,455
Price per Square Feet: $269.92
Water: Public
Construction: Block, Stucco
Date Listed: 2026-10-21 00:00:00
Pool: Y
Pool Description: In Ground, Auto Cleaner, Gunite, Screen Enclosure, Solar Heat
Furnished: Turnkey
Windows: Blinds, Drapes, Shutters, Window Treatments
Parking: Garage Door Opener
Garage Description: Y
Attached Garage: Y
Flooring: Carpet, Ceramic Tile
Roof: Tile
Heating: Central
Cooling: Central Air
Security: Gated Community, Security Gate, Smoke Detector(S)
Laundry: Inside
Pets: Cats Ok, Dogs Ok, Yes
Sewer: Public Sewer
Lot Desc.: Cul-De-Sac, In County, Landscaped, Near Golf Course, Private, Sidewalk, Street Dead-End, Paved
Parcel ID: 0420130010
Amenities: Clubhouse, Fence Restrictions, Fitness Center, Gated, Golf Course, Optional Additional Fees, Spa/Hot Tub, Vehicle Restrictions
Map of 618 Wild Pine Way, Venice, FL 34292
Listing Courtesy Of: Re/Max Alliance Group
lisazamb@gmail.com
 IDX information is provided exclusively for consumers’ personal, noncommercial use, that it may not be used for any purpose other than to identify prospective properties consumers may be interested in purchasing, and that the data is deemed reliable but is not guaranteed accurate by the MLS. The data relating to real estate for sale on this Website comes in part from the Broker Reciprocity Program (BR Program) of My Florida Regional MLS DBA Stellar MLS. The source of this real property information is the copyrighted and proprietary database compilation of the My Florida Regional MLS DBA Stellar MLS and © 2026. Information last refreshed: 2026-10-21 21:06:59

Our Web site Accessibility
We are committed to providing an accessible web site. If you have difficulty accessing content, have difficulty viewing a file on the web site, or notice any accessibility problems, please contact us to specify the nature of the accessibility issue and any assistive technology you use. We will strive to provide the content you need in the format you require.
We welcome your suggestions and comments about improving ongoing efforts to increase the accessibility of this web site.