5192 Vardon Drive, Windermere, FL 34786
$19,500,000 - For Sale
Property Details
Calculate Your Payment
Interested in Membership Opportunities?
Contact our Membership Team to learn more about becoming part of Venice Golf & Country Club and the exceptional lifestyle enjoyed by our members.
Michael Alegria
Director of Membership and Communications
941-492-9600 ext. 118
membershipoffice@venicegcc.com
www.venicegcc.com
Like this listing?
Contact the Listing Agent directly:
Equipment:
Bar Fridge
Built-In Oven
Dishwasher
Disposal
Dryer
Freezer
Gas Water Heater
Microwave
Range
Range Hood
Refrigerator
Washer
Wine Refrigerator
Interior Features:
Built-in Features
Ceiling Fans(s)
Central Vaccum
Coffered Ceiling(s)
Crown Molding
Eat-in Kitchen
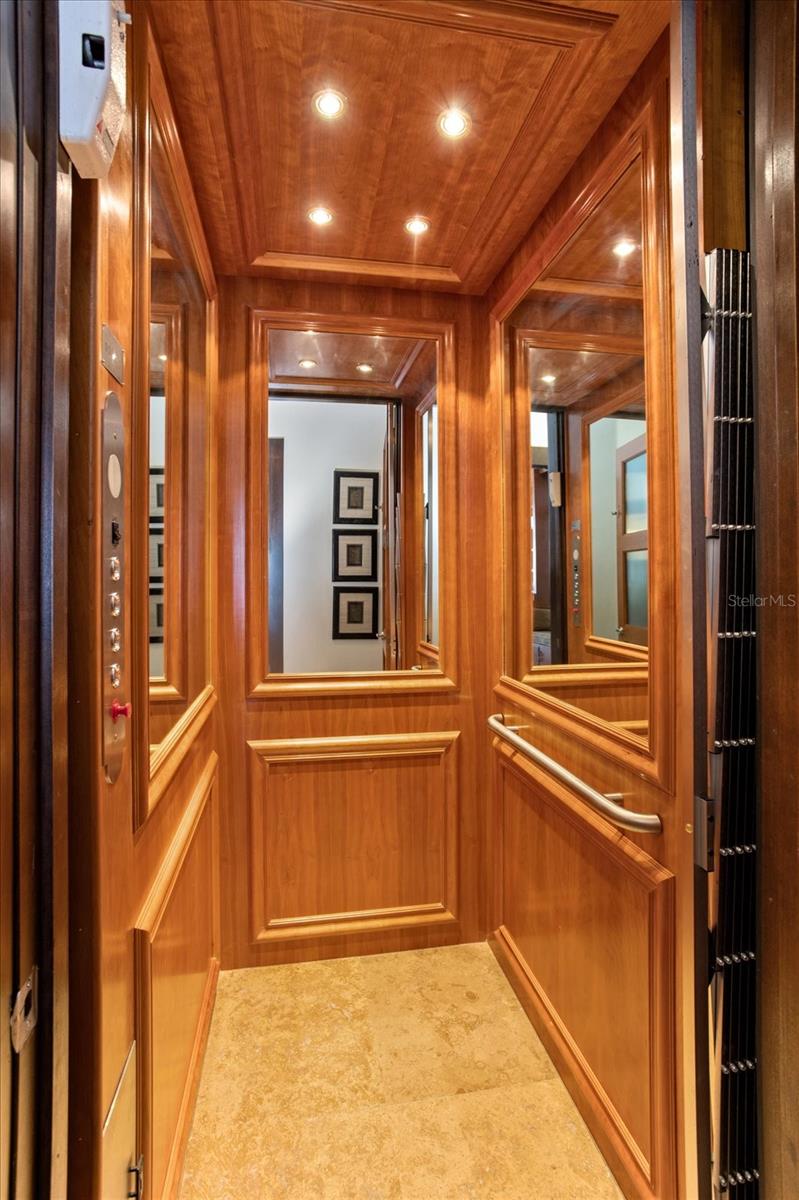
Elevator
High Ceilings
Open Floorplan
Primary Bedroom Main Floor
Smart Home
Solid Surface Counters
Solid Wood Cabinets
Walk-In Closet(s)
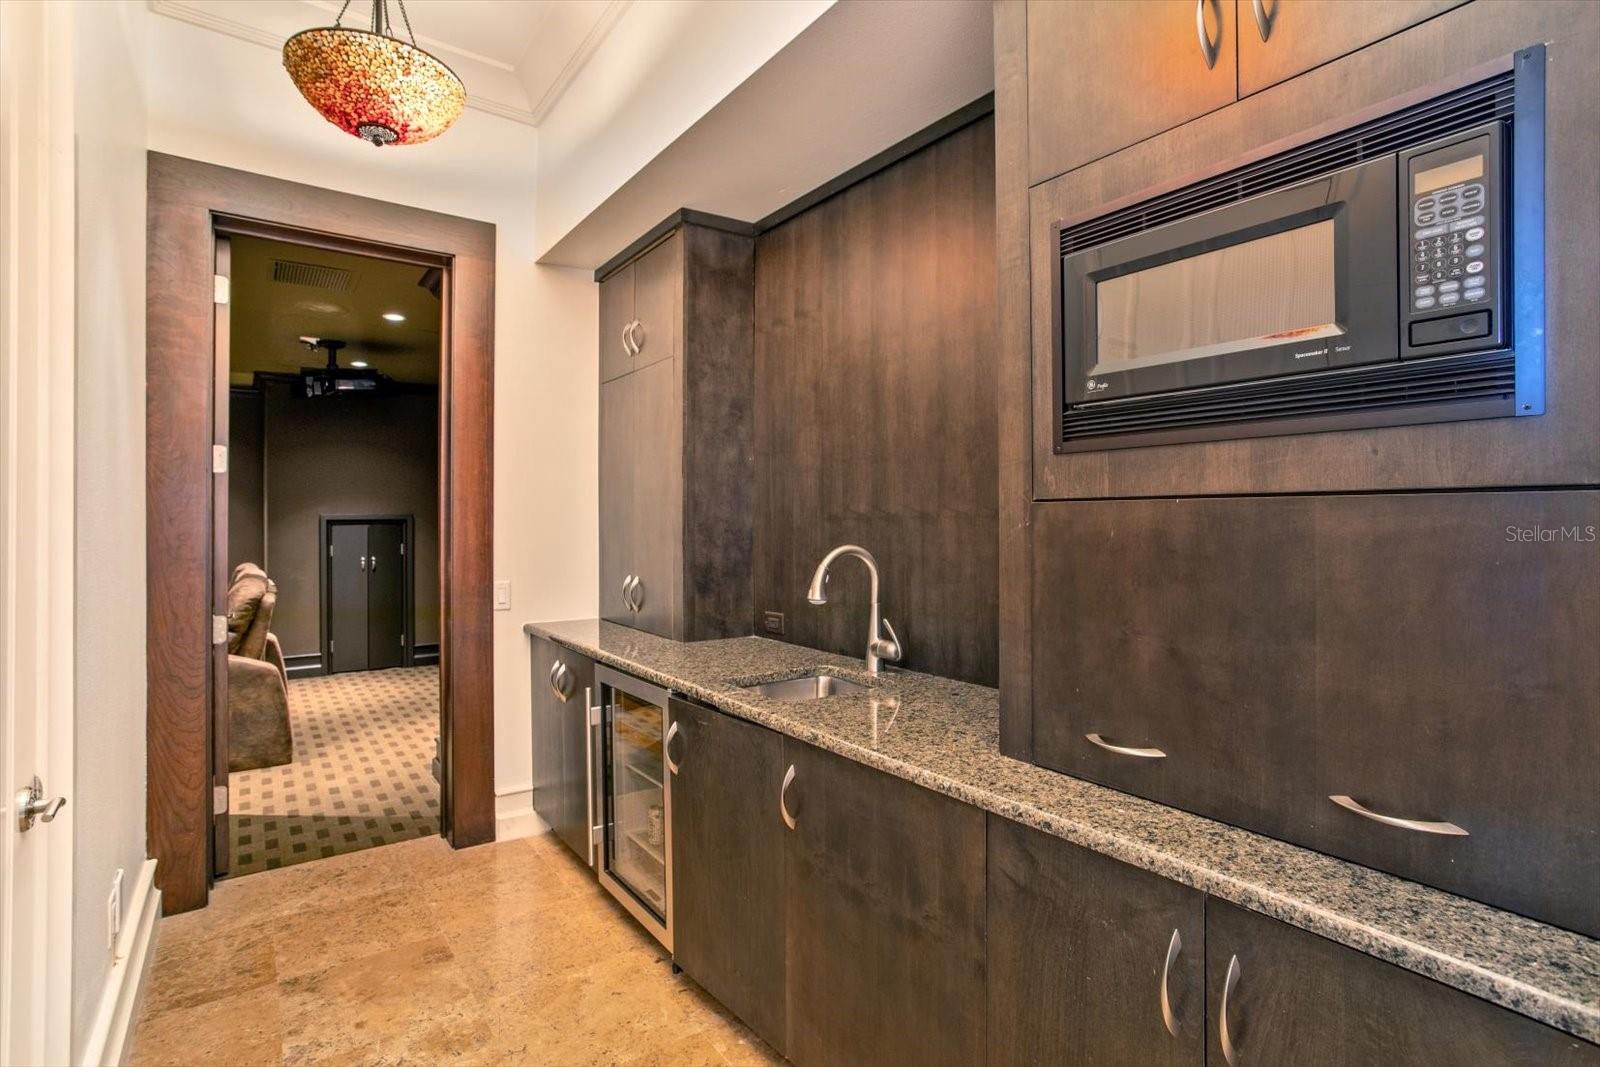
Wet Bar
Exterior Features:
Balcony
Dog Run
Garden
Lighting
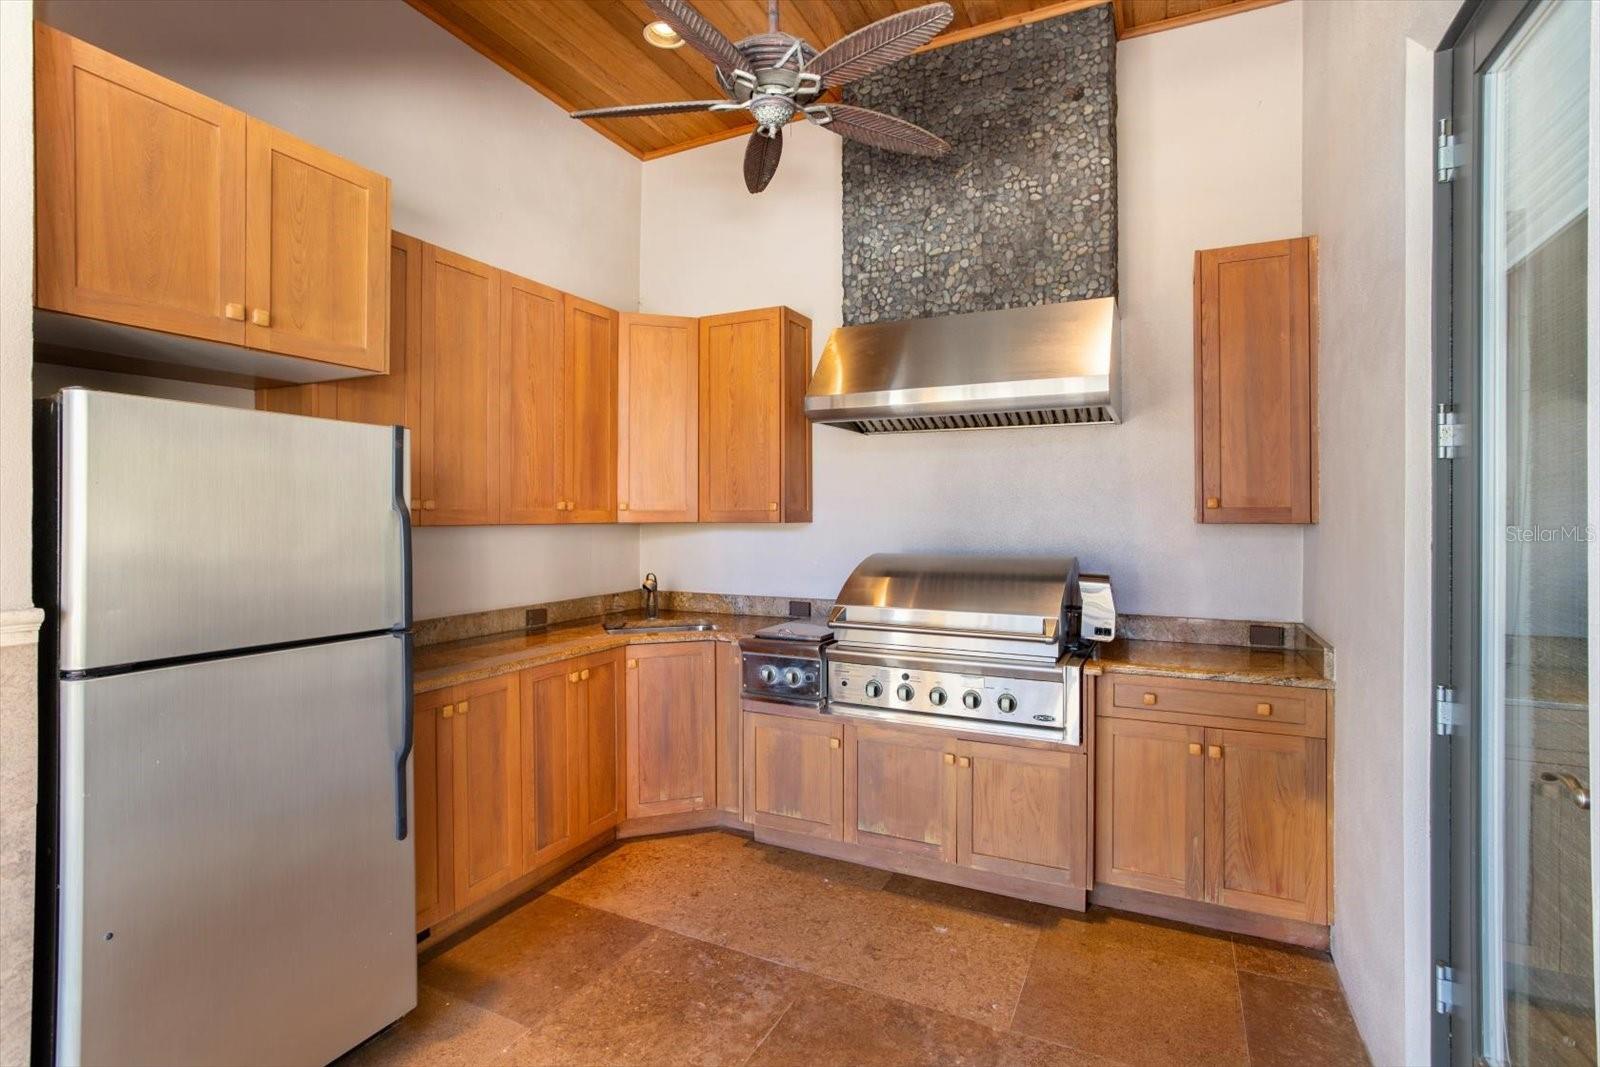
Outdoor Grill
Outdoor Kitchen
Outdoor Shower
Private Yard
Rain Gutters
Sauna
Storage
View:
Water
Waterfront Description:
Lake Privileges
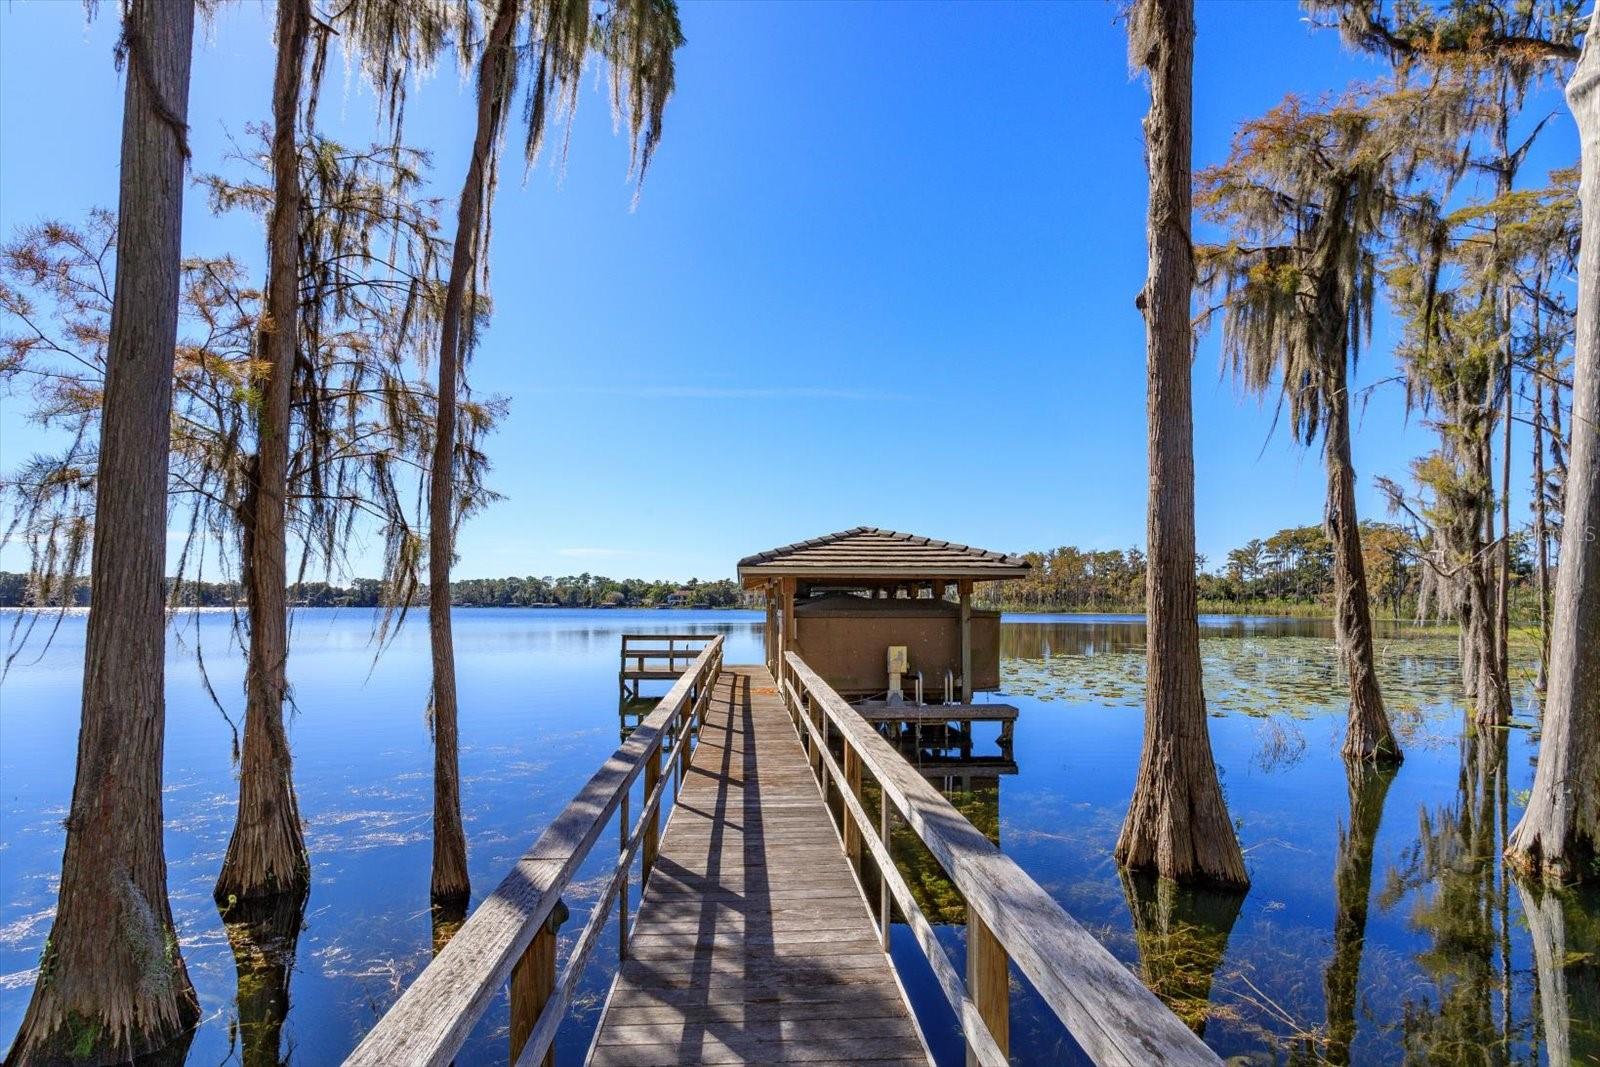
Fishing Pier
Lift - Covered
Skiing Allowed
Lake Blanche
View: Lake - Chain of Lakes
Financial Information:
Taxes: $87,599.50
Tax Year: 2025
Association Fee: $3,672.00
Association Fee Frequency: Quarterly
Room Dimensions:
Laundry: Inside, Laundry Room
School Information:
Elementary School: Windermere Elem
Middle School: Chain Of Lakes Middle
Junior High: Chain Of Lakes Middle
High School: Windermere High School
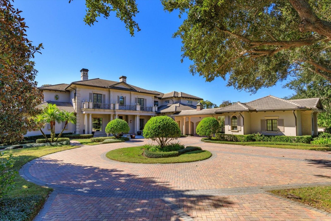
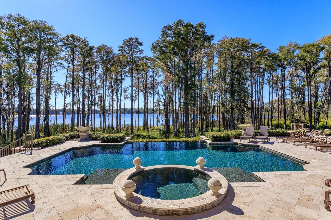
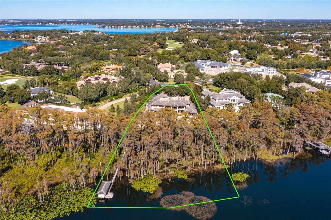
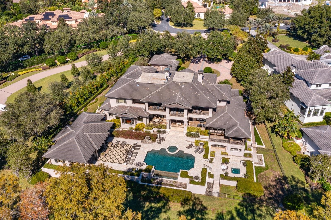
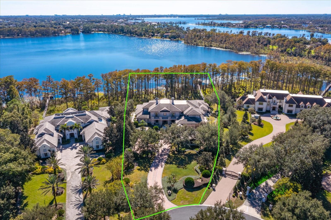
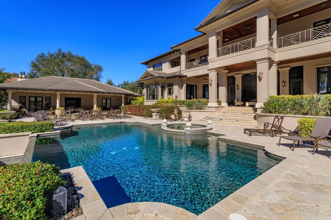
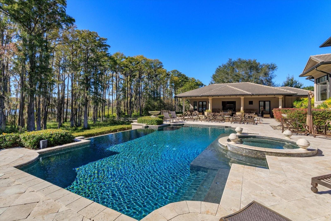
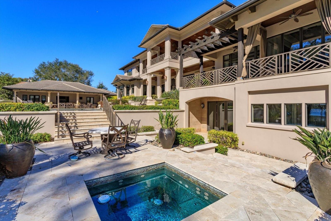
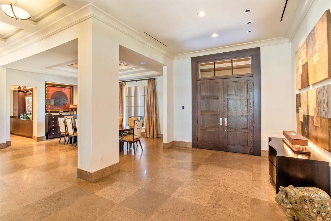
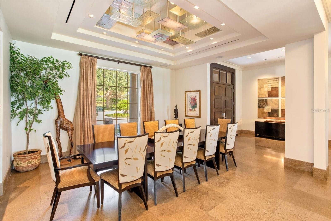
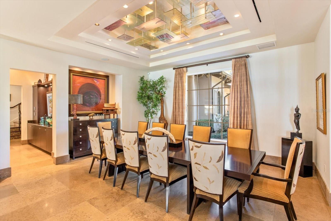
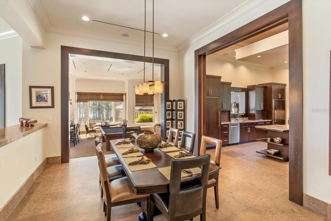
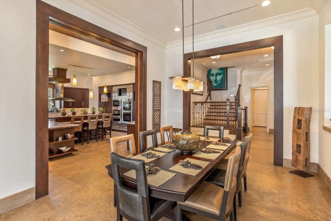
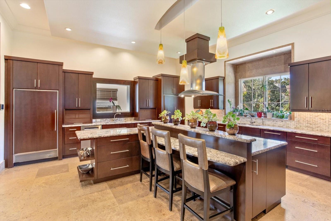
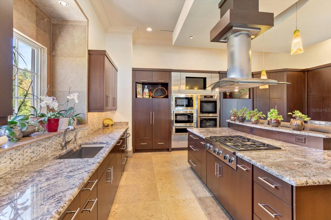
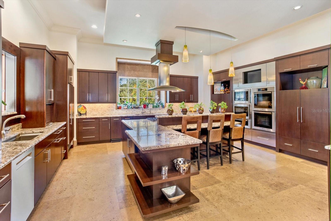
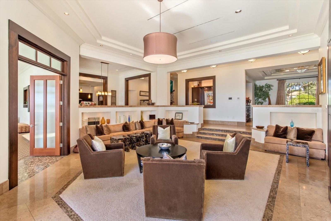
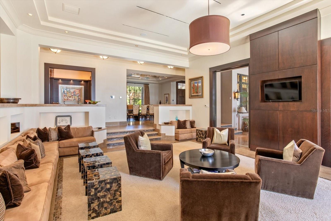
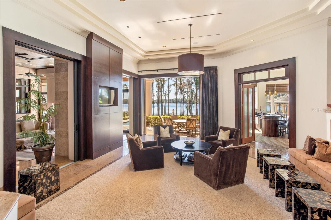
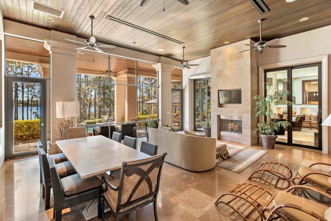
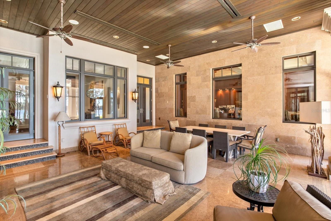
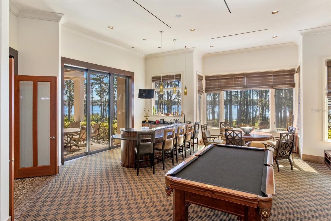
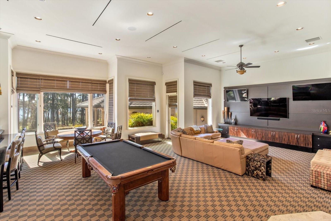
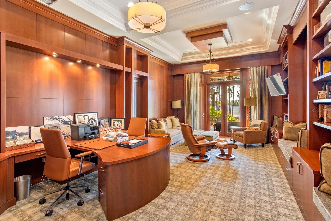
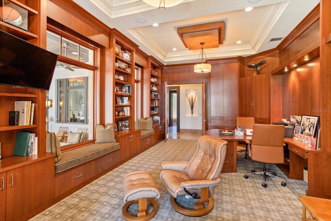
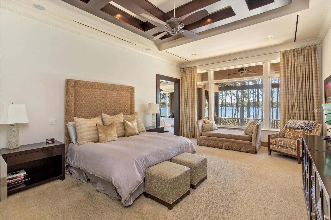
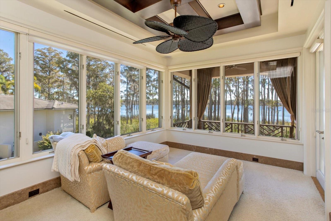
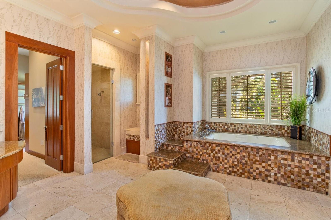
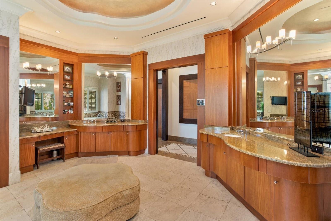
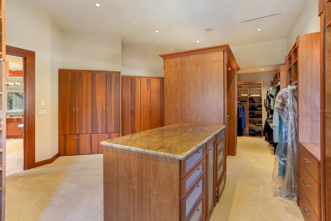
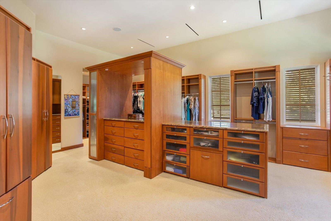
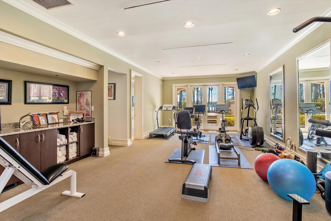
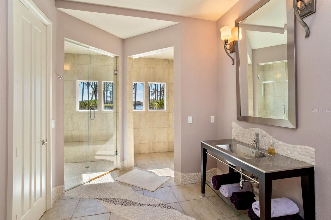
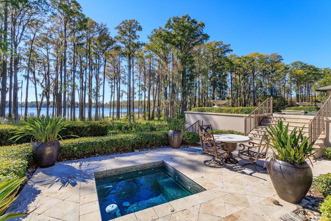
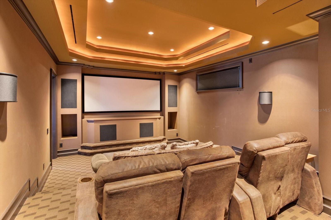
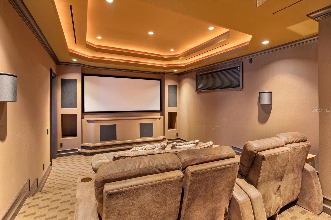
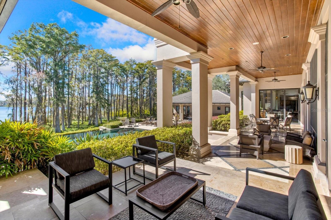
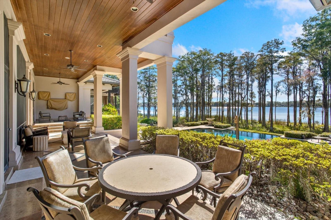
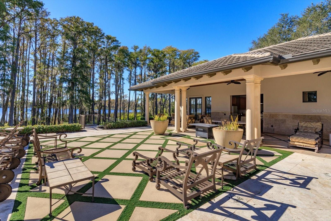
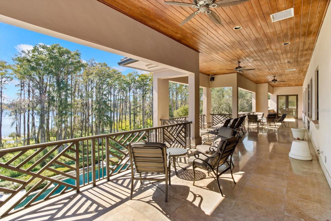
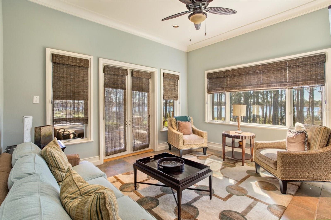
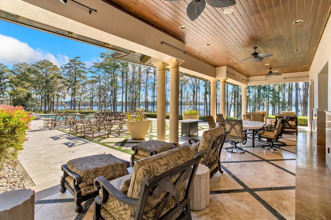
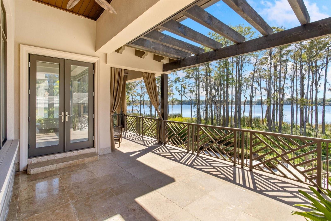
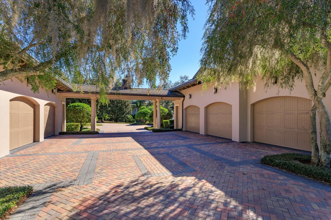
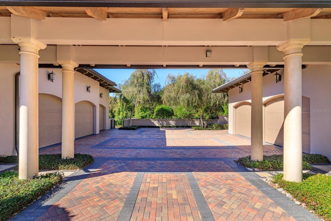
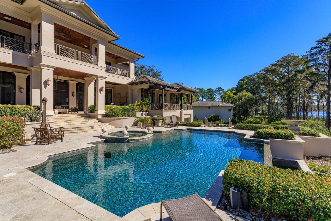
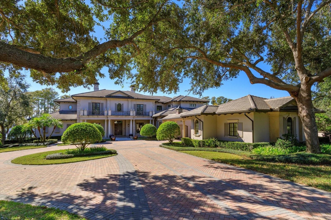
Timeless elegance and extraordinary privacy define this magnificent lakefront estate within the renowned Isleworth Golf & Country Club. Gracefully positioned on Lake Blanche along the coveted Butler Chain of Lakes. This exceptional residence is designed for the most discerning buyer seeking luxury, exclusivity, and resort-style living on approximately 2.5 acres. Encompassing over 13,494 square feet of refined living space and more than 20,476 total square feet, the estate features six luxurious bedroom suites, eight full baths, and two half baths. Every bedroom offers oversized walk-in closets, while the primary suite is a private sanctuary complete with a sitting room, hidden passage access to the study, private morning kitchen, and direct stairway access to the lower-level fitness retreat. Designed for both grand entertaining and intimate living, the home showcases vanishing glass sliders that seamlessly connect the living room, family room, and bar area to expansive outdoor living spaces and screened terraces overlooking breathtaking sunset views across Lake Blanche. The resort-inspired outdoor setting features a heated saltwater infinity-edge pool and spa, summer kitchen, outdoor shower, and tranquil waterfront ambiance. Exceptional amenities include a full theater room with private bath, elevator servicing all three levels, extensive storage throughout, lower-level gym with steam shower and sauna-ready space, dual laundry features including a dog shower and dog door, and a separate guest house complete with living room, kitchenette, and full bath. Equipped with all-new smart-home technology and integrated systems. The gourmet kitchen is thoughtfully appointed with dual ovens, six-burner gas range, steamer, warming drawer, freestanding refrigerator and freezer, two refrigerator drawers, dual full-size dishwashers, and two microwave ovens. Completing this remarkable offering is a five-car garage, private boat dock with electric lift and jet ski slip, and an unmatched combination of sophistication, comfort, and privacy in one Of Central Florida's most prestigious golf and country club communities along the Butler Chain of Lakes.
Share Property
Additional Information:
MLS Area: 34786 - Windermere
Total Square Footage: 20,476
Price per Square Feet: $1,445.09
Total Floors: 2
Water: Canal/Lake For Irrigation, Public
Construction: Block, Concrete, Stucco
Date Listed: 2026-09-17 00:00:00
Pool: Y
Pool Description: Auto Cleaner, Child Safety Fence, Gunite, Heated, In Ground, Infinity, Lighting
Private Spa: Y
Furnished: Negotiable
Garage Description: Y
Garage Spaces: 5
Attached Garage: Y
Flooring: Carpet, Tile
Roof: Tile
Heating: Electric, Zoned
Cooling: Central Air, Zoned
Fireplace: Y
Laundry: Inside, Laundry Room
Pets: Breed Restrictions, Cats Ok, Dogs Ok
Sewer: Private Sewer
Lot Desc.: Cul-De-Sac, In County, Key Lot, Landscaped, Oversized Lot, Private, Street Dead-End, Paved
Parcel ID: 16-23-28-3900-0
Map of 5192 Vardon Drive, Windermere, FL 34786
Listing Courtesy Of: Irwin Realty Group Llc
jilljirwin@comcast.net
 IDX information is provided exclusively for consumers’ personal, noncommercial use, that it may not be used for any purpose other than to identify prospective properties consumers may be interested in purchasing, and that the data is deemed reliable but is not guaranteed accurate by the MLS. The data relating to real estate for sale on this Website comes in part from the Broker Reciprocity Program (BR Program) of My Florida Regional MLS DBA Stellar MLS. The source of this real property information is the copyrighted and proprietary database compilation of the My Florida Regional MLS DBA Stellar MLS and © 2026. Information last refreshed: 2026-09-28 23:49:08

Our Web site Accessibility
We are committed to providing an accessible web site. If you have difficulty accessing content, have difficulty viewing a file on the web site, or notice any accessibility problems, please contact us to specify the nature of the accessibility issue and any assistive technology you use. We will strive to provide the content you need in the format you require.
We welcome your suggestions and comments about improving ongoing efforts to increase the accessibility of this web site.