387 Shore Drive S, Sarasota, FL 34234
$7,595,000 - For Sale
Property Details
Calculate Your Payment
Interested in Membership Opportunities?
Contact our Membership Team to learn more about becoming part of Venice Golf & Country Club and the exceptional lifestyle enjoyed by our members.
Michael Alegria
Director of Membership and Communications
941-492-9600 ext. 118
membershipoffice@venicegcc.com
www.venicegcc.com
Like this listing?
Contact the Listing Agent directly:
Equipment:
Bar Fridge
Built-In Oven
Convection Oven
Dishwasher
Disposal
Dryer
Gas Water Heater
Ice Maker
Range
Range Hood
Refrigerator
Tankless Water Heater
Washer
Water Filtration System
Water Softener
Wine Refrigerator
Interior Features:
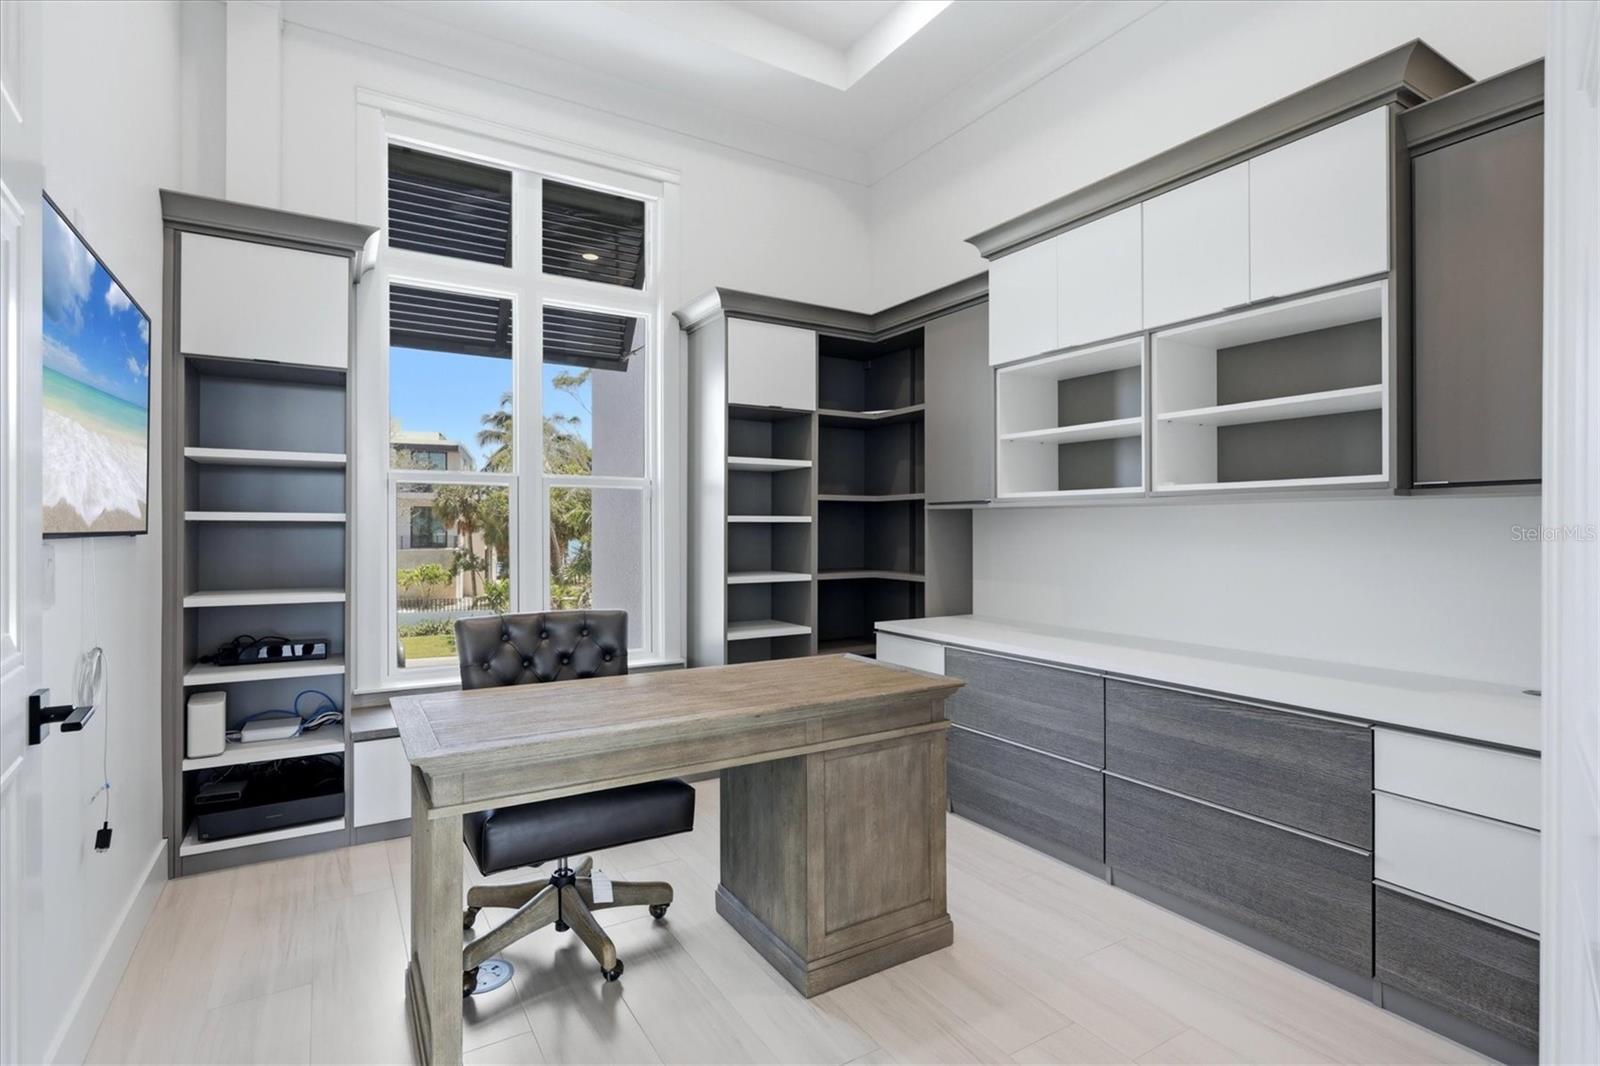
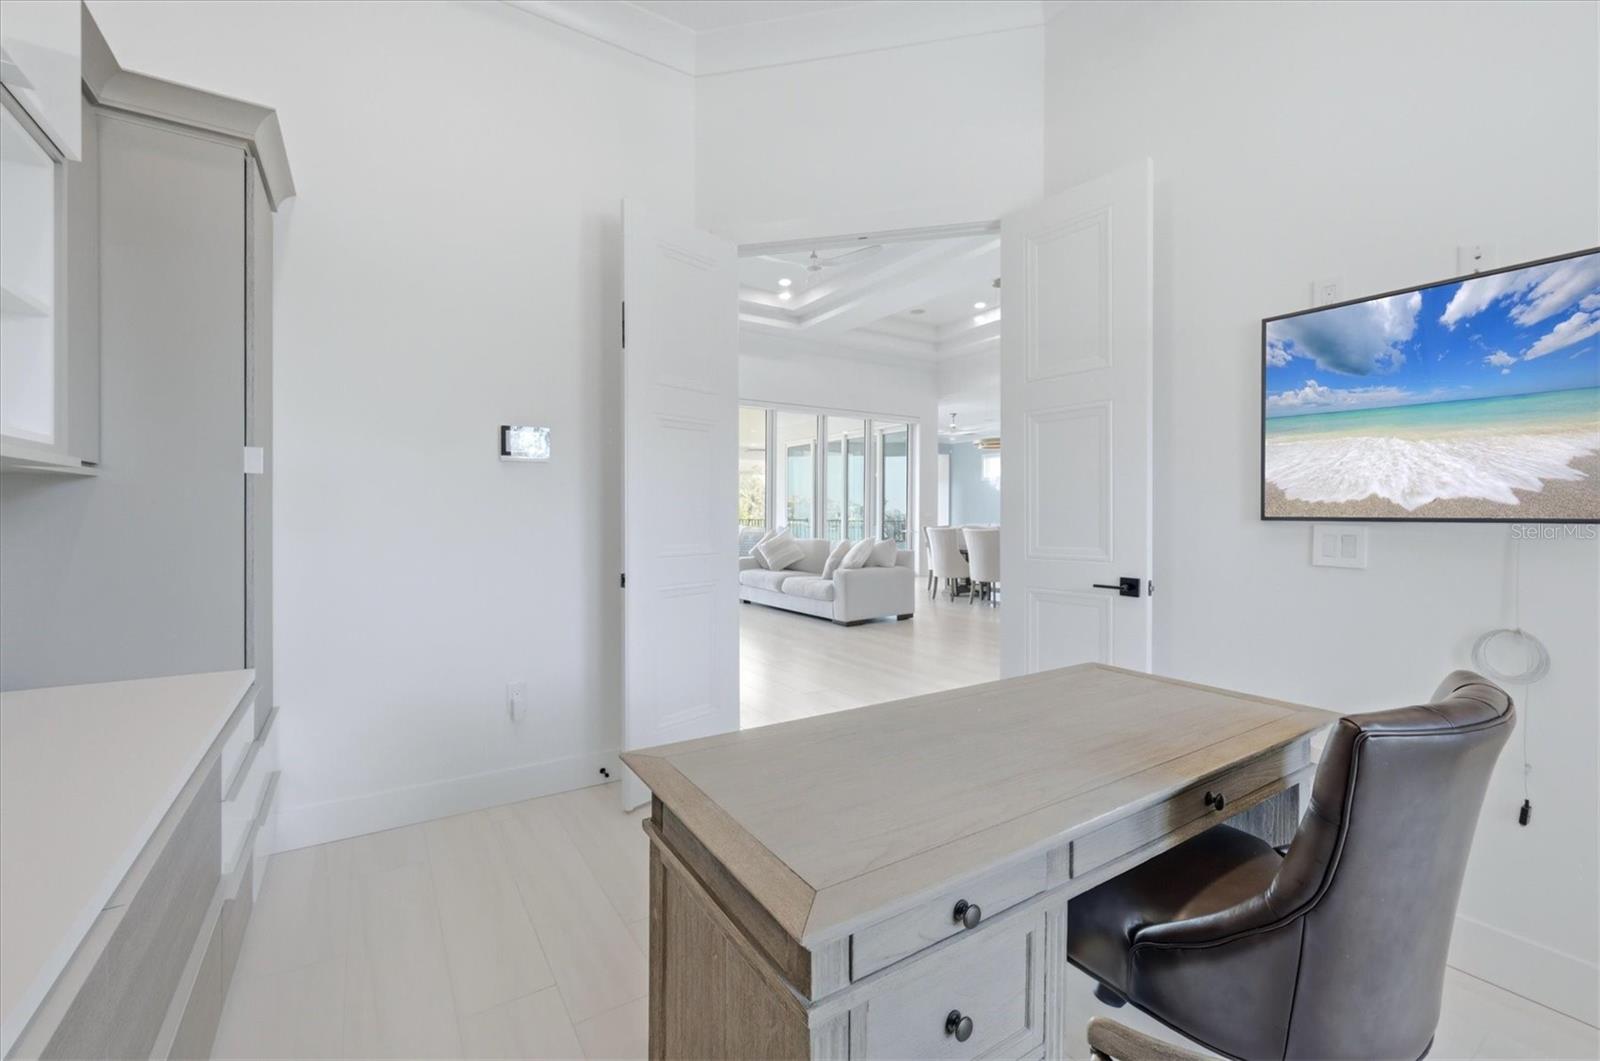
Built-in Features
Ceiling Fans(s)
Crown Molding
Dry Bar
Eat-in Kitchen
Elevator
High Ceilings
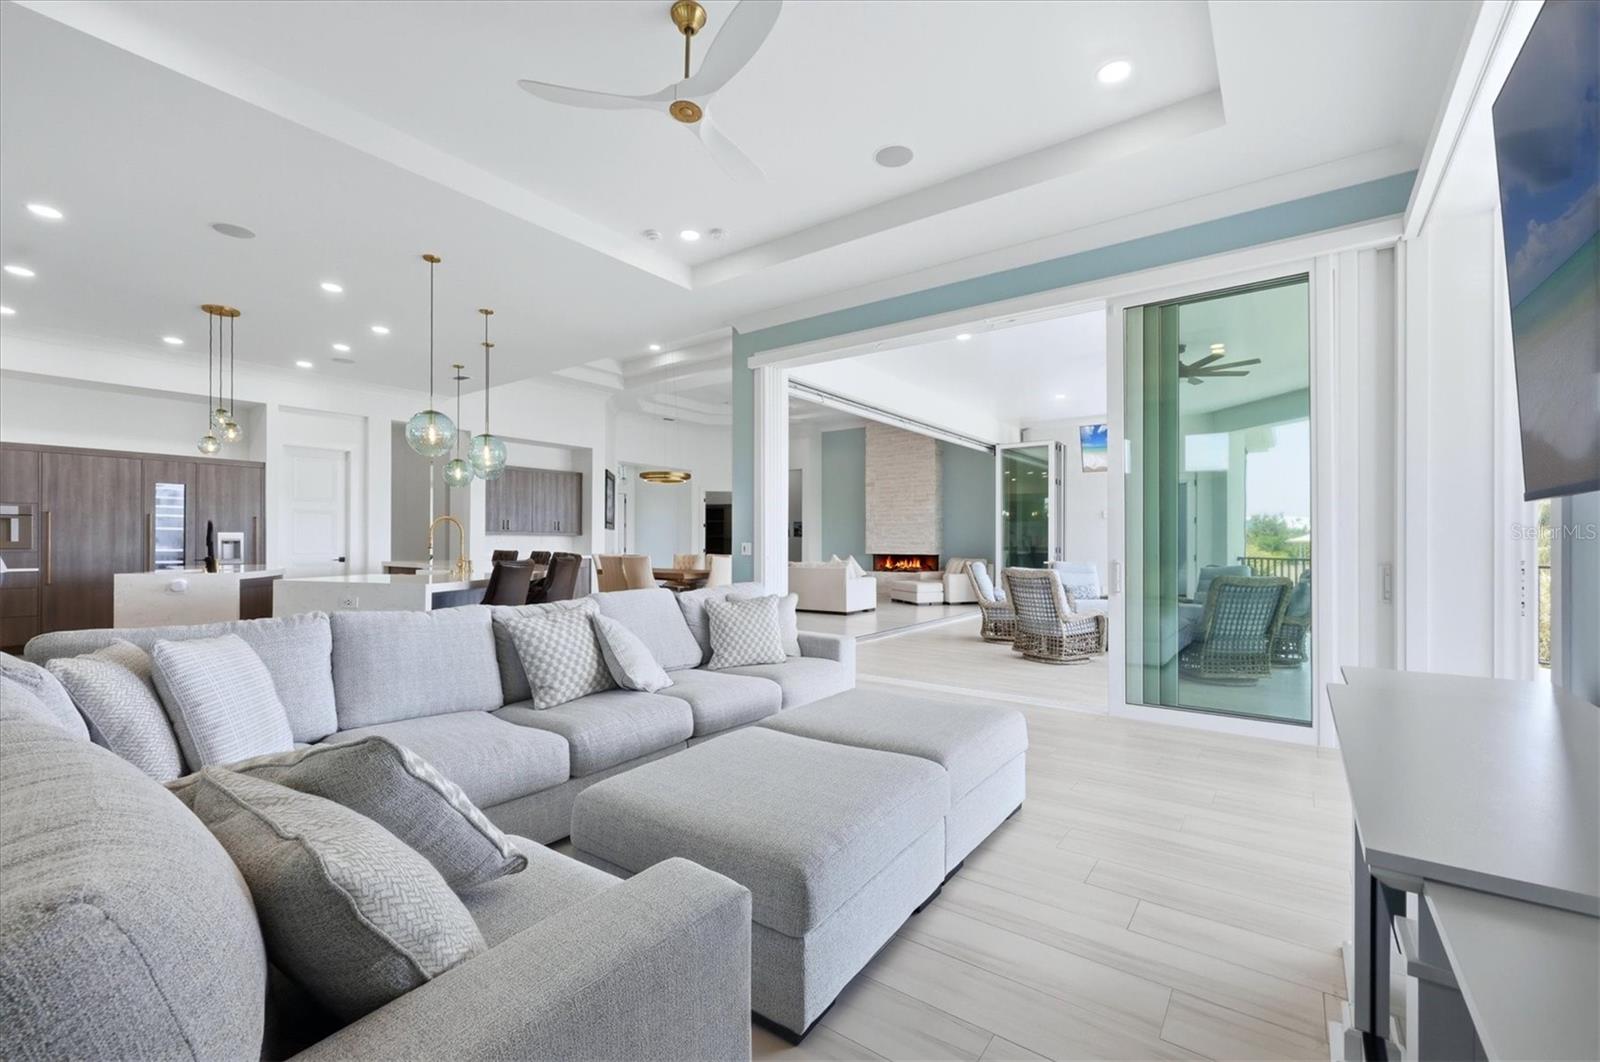
Kitchen/Family Room Combo
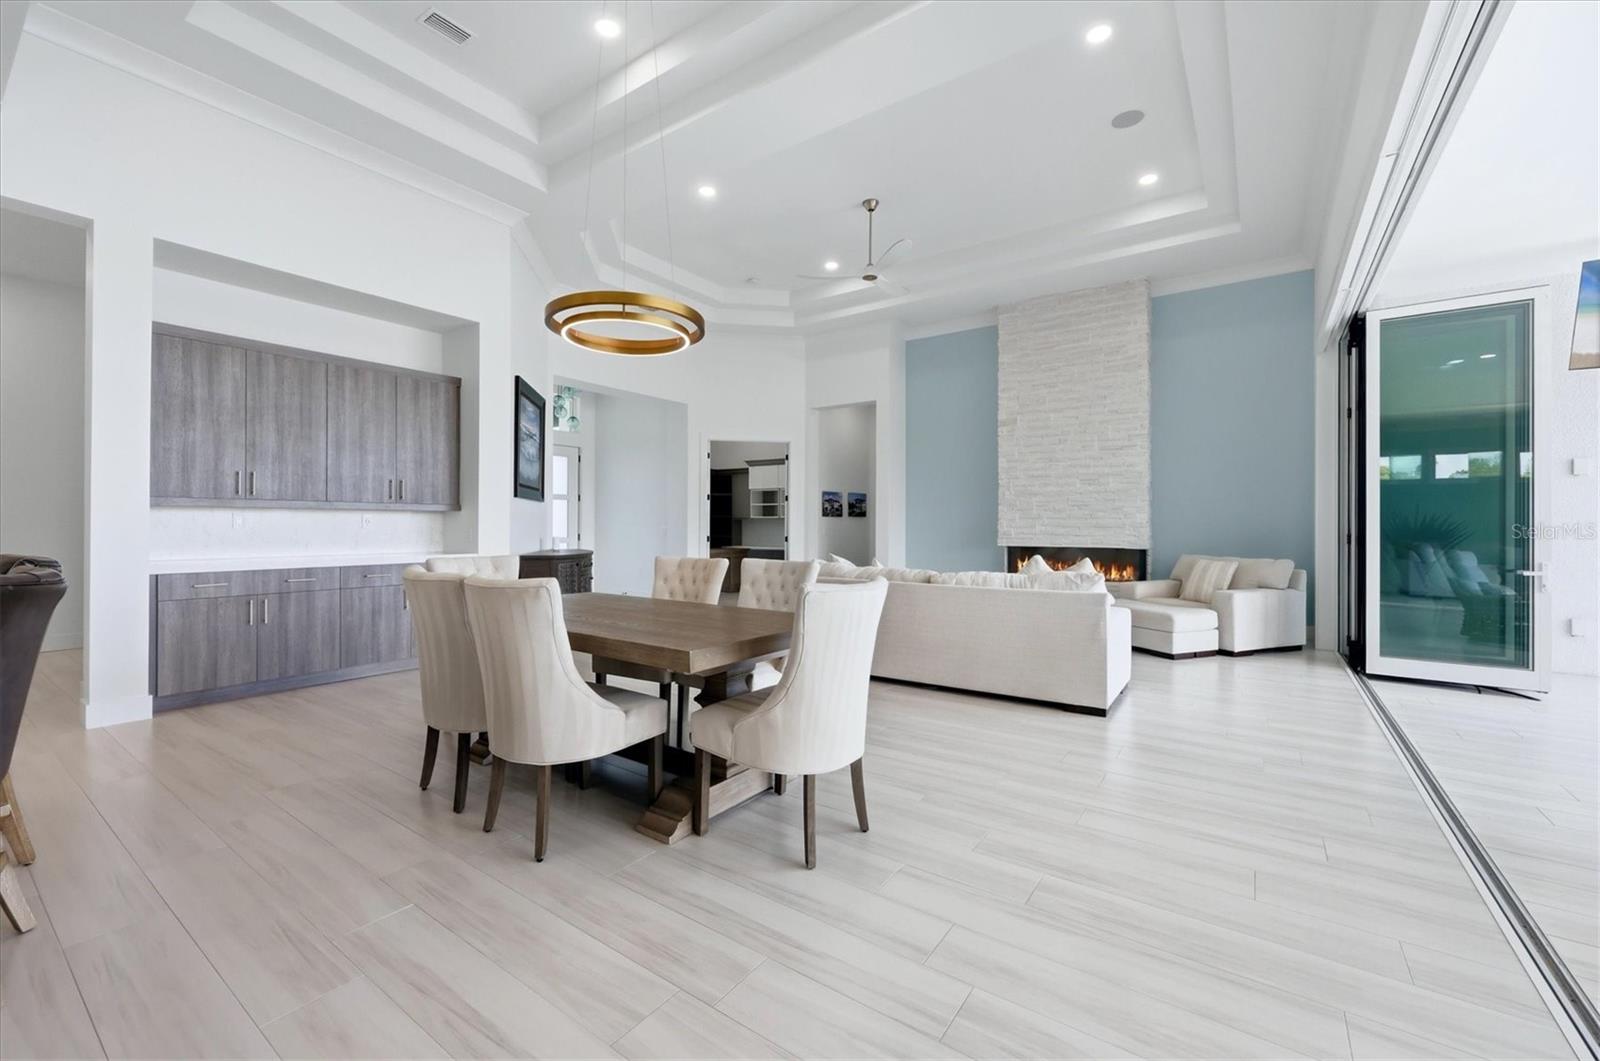
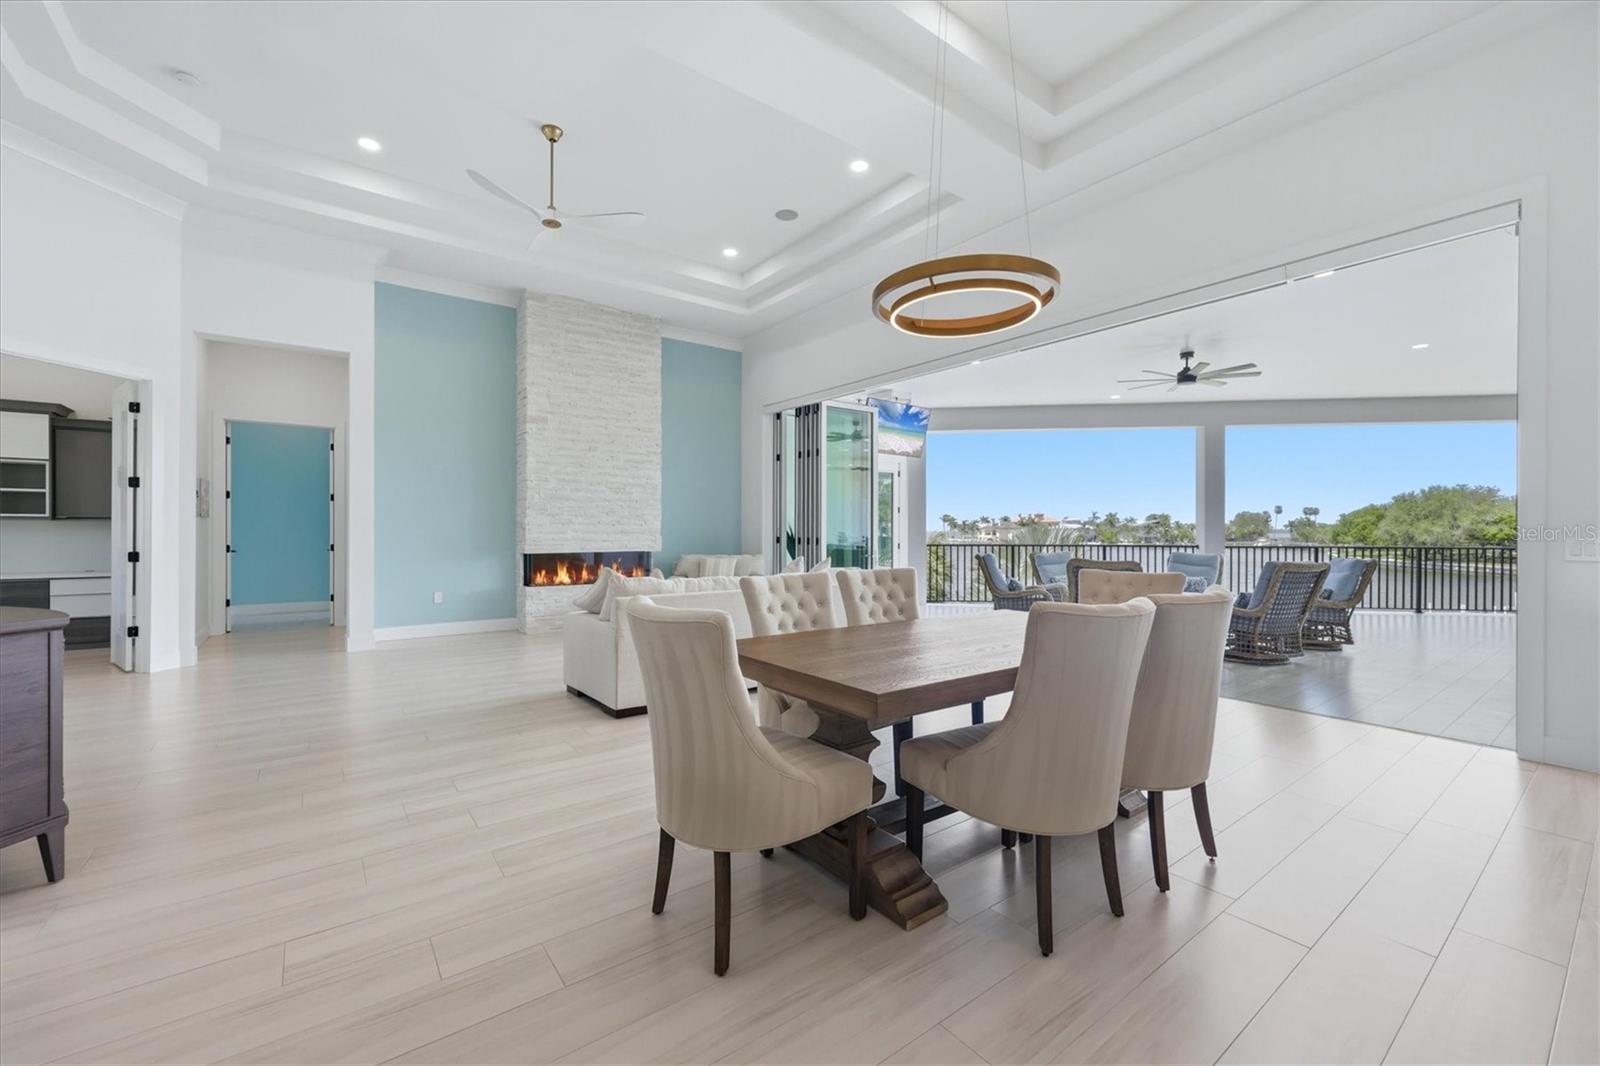
Living Room/Dining Room Combo
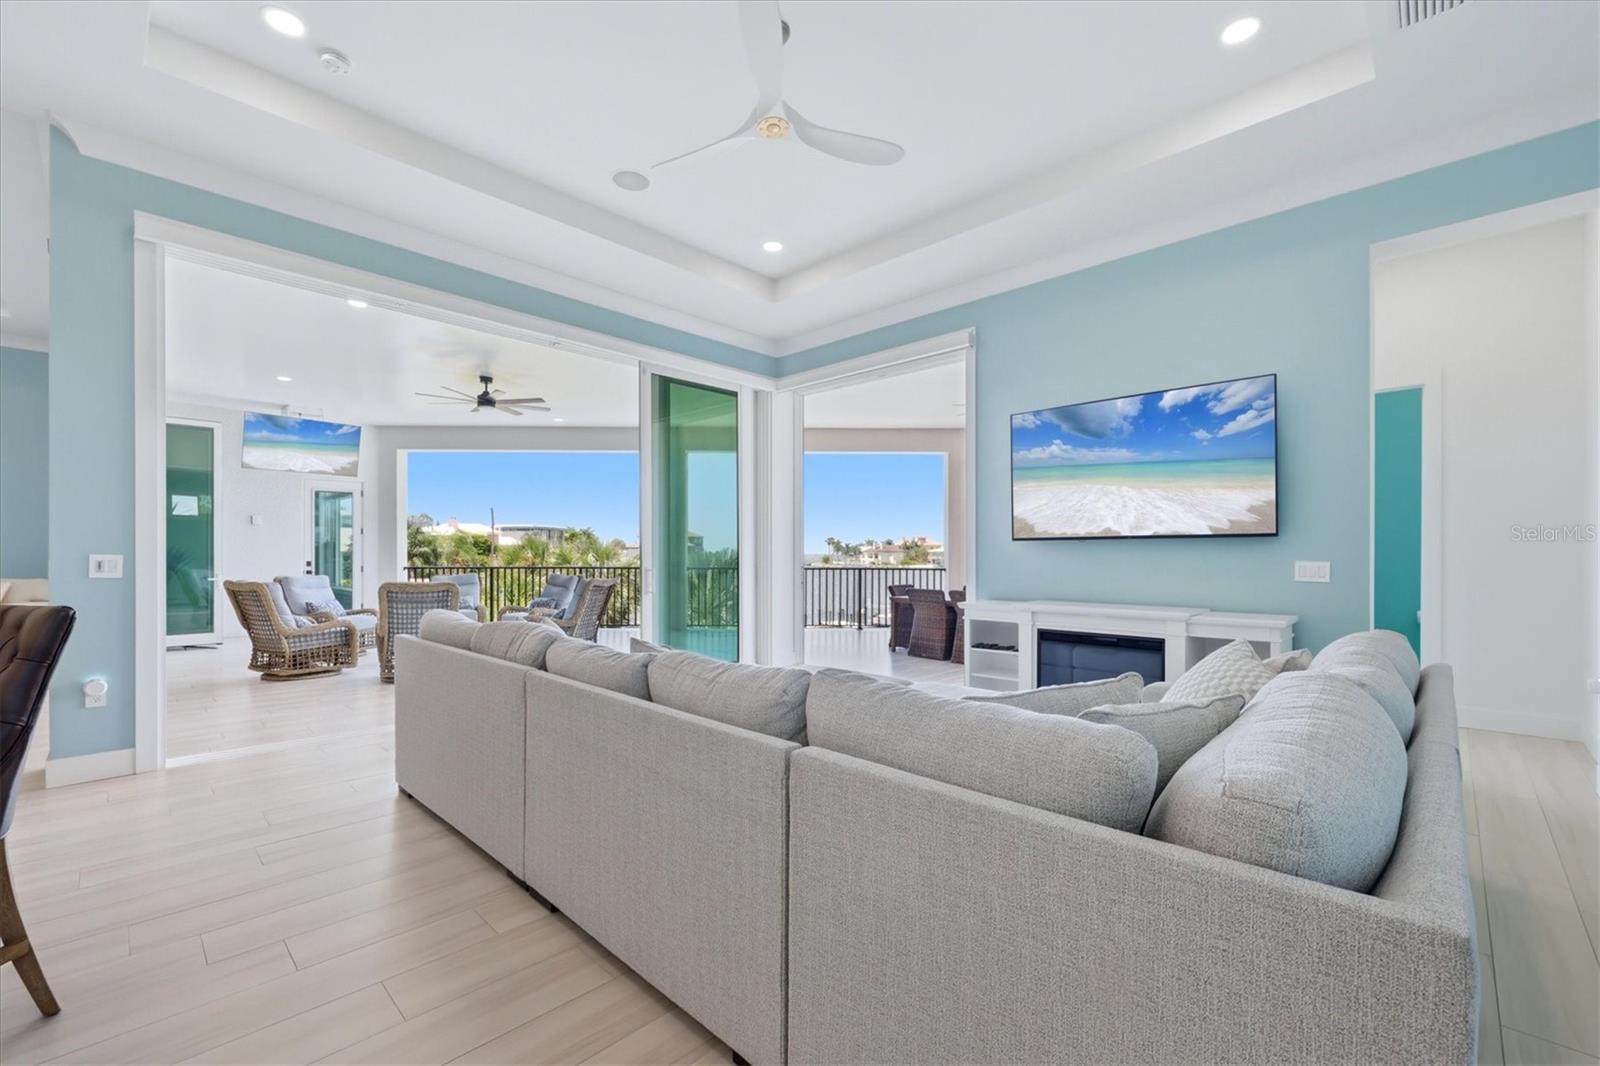
Open Floorplan
Primary Bedroom Main Floor
Solid Surface Counters
Solid Wood Cabinets
Split Bedroom
Thermostat
Tray Ceiling(s)
Walk-In Closet(s)
Wet Bar
Exterior Features:
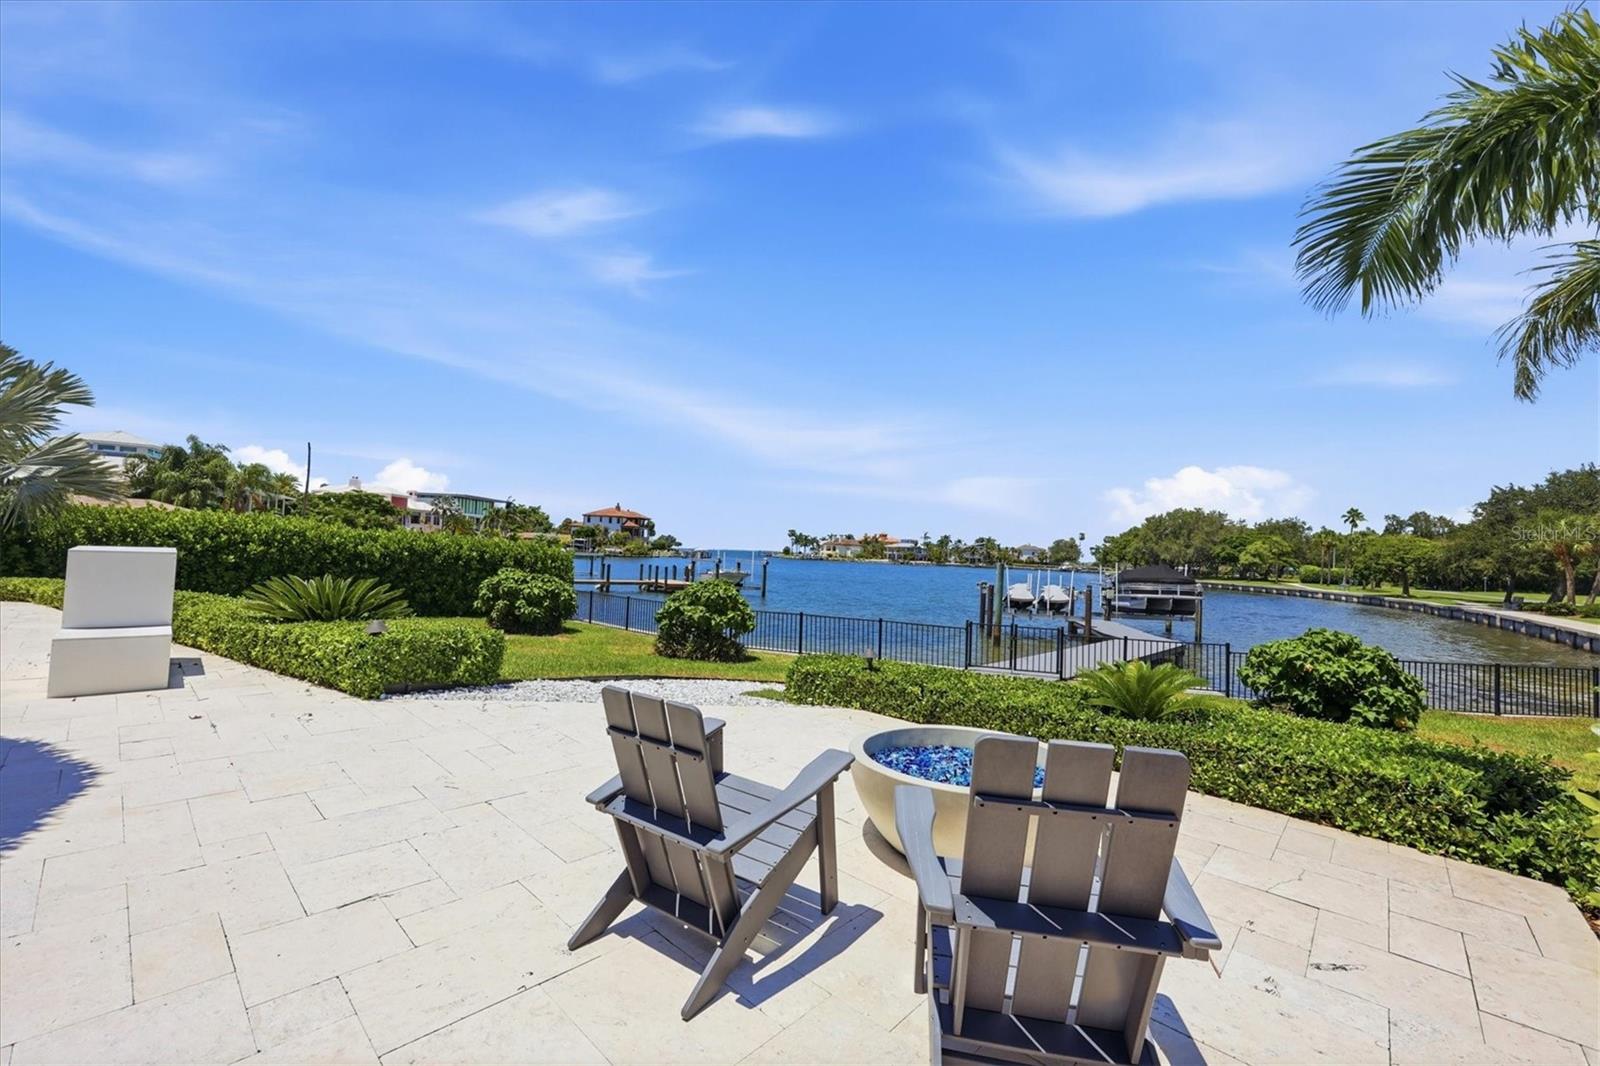
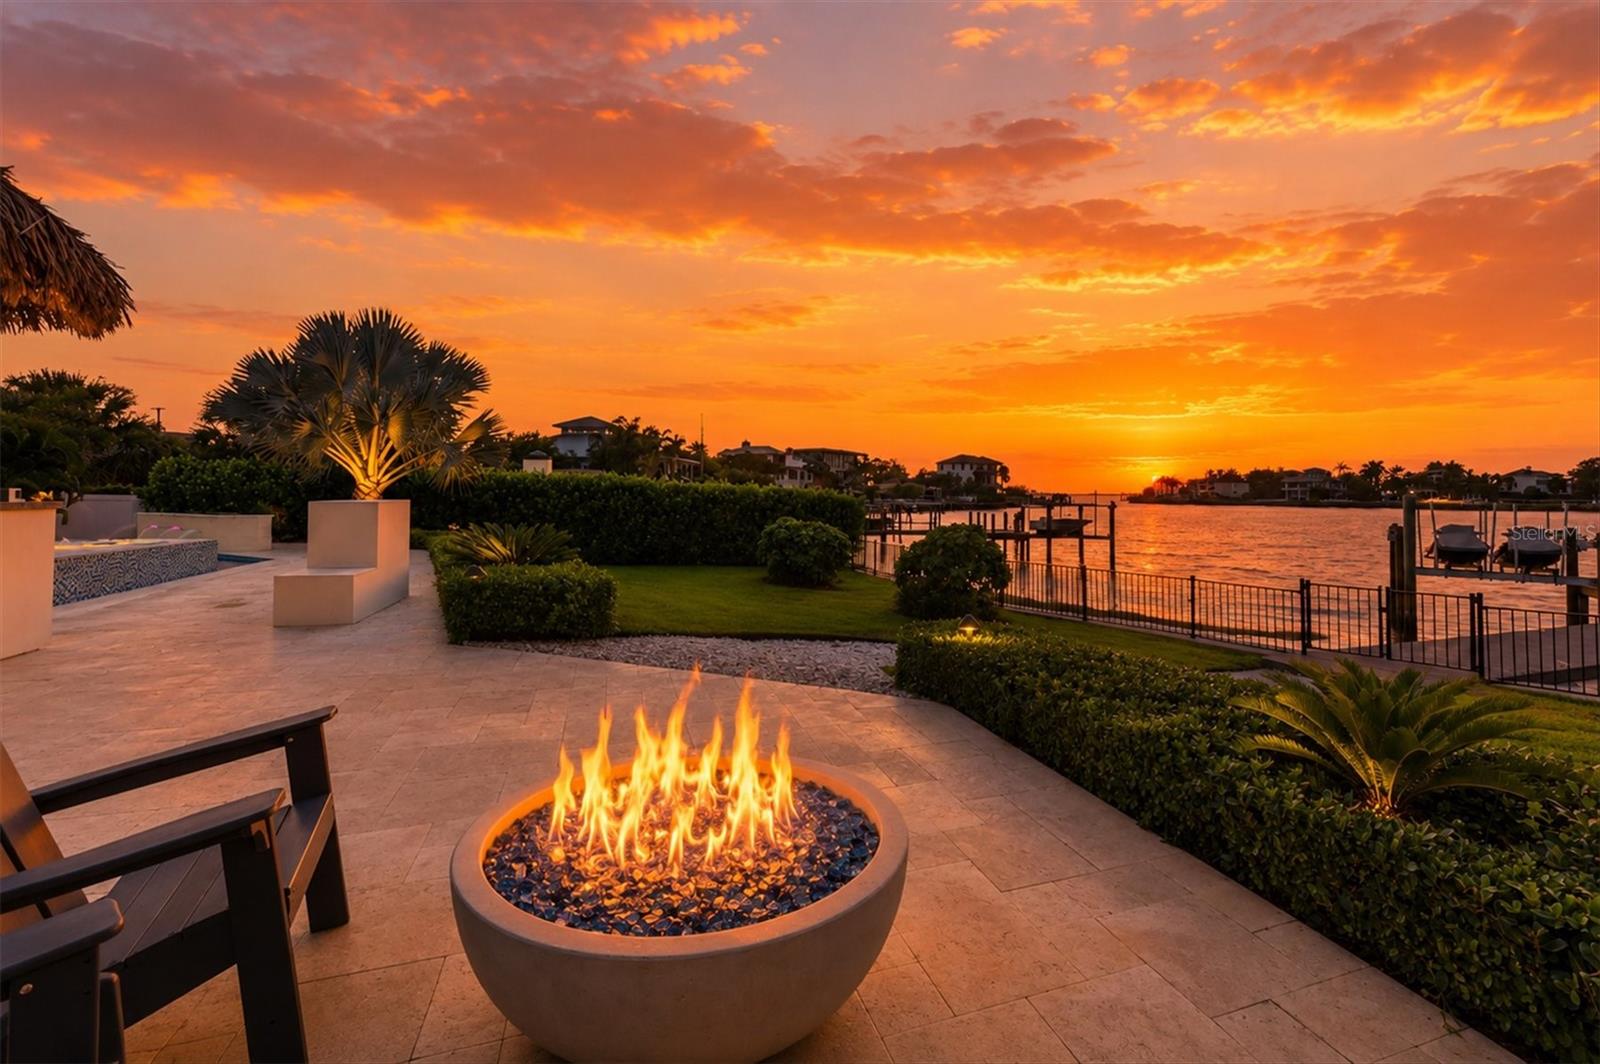
Fire Pit
Lighting
Outdoor Grill
Outdoor Kitchen
Private Mailbox
Storage
View:
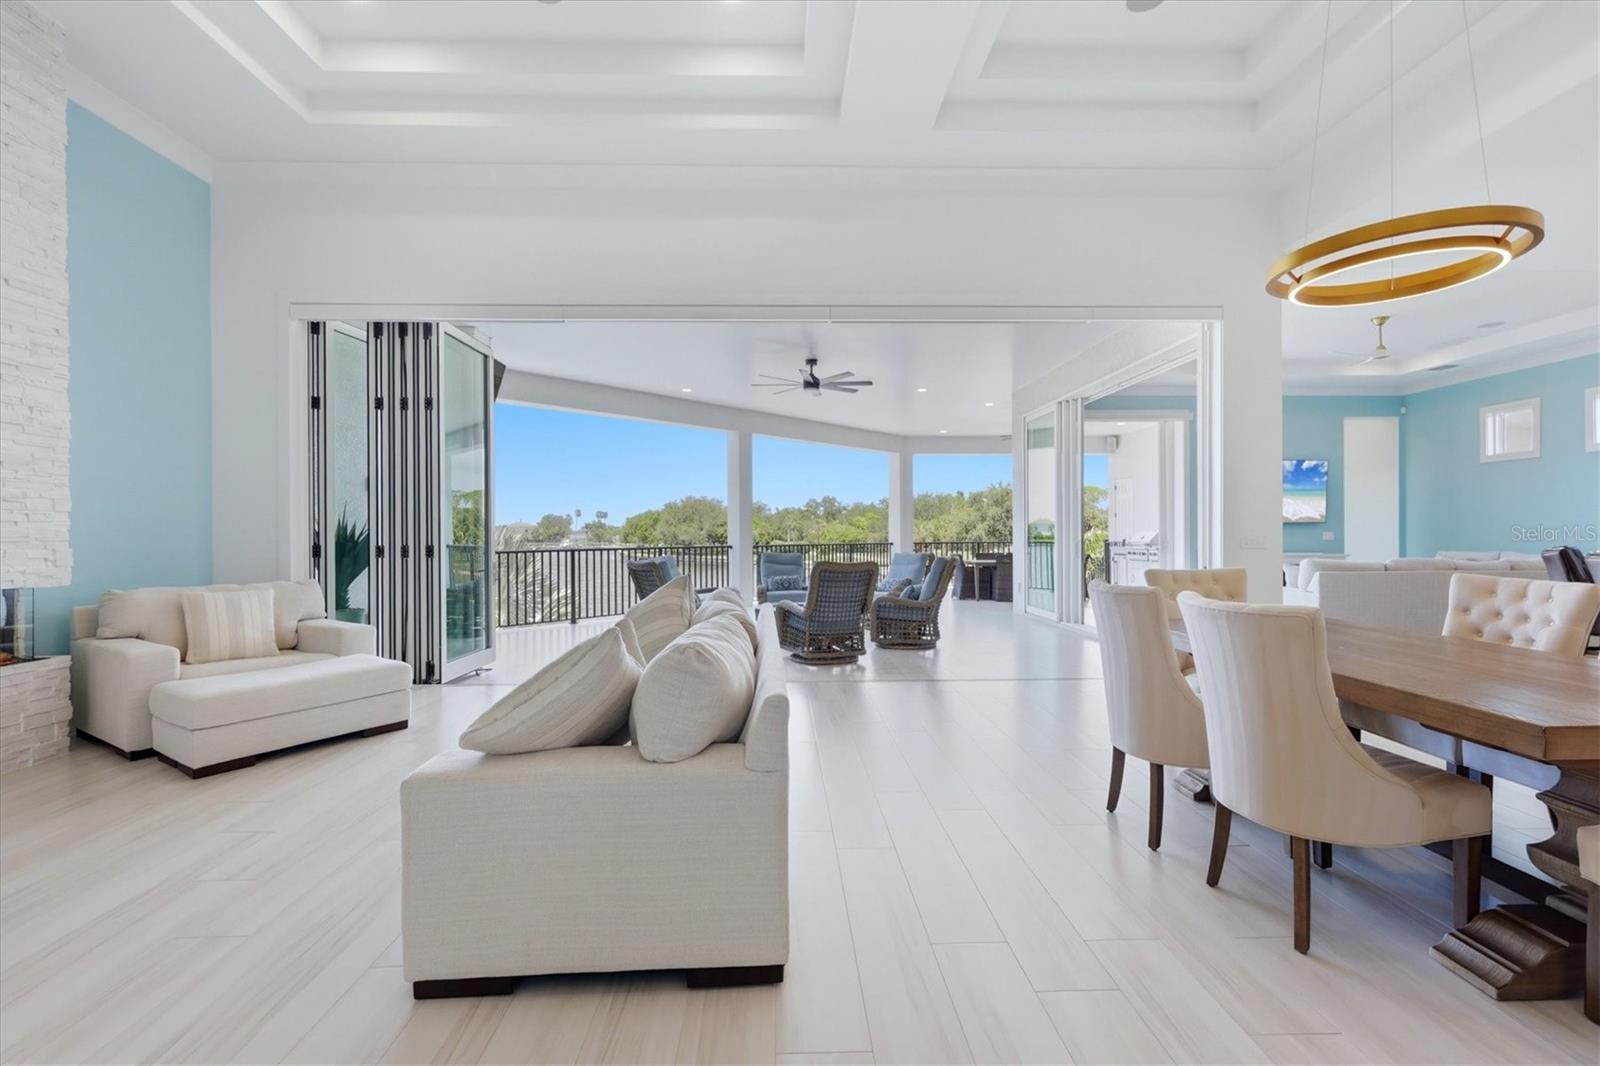
Water
Waterfront Description:
Bay/Harbor
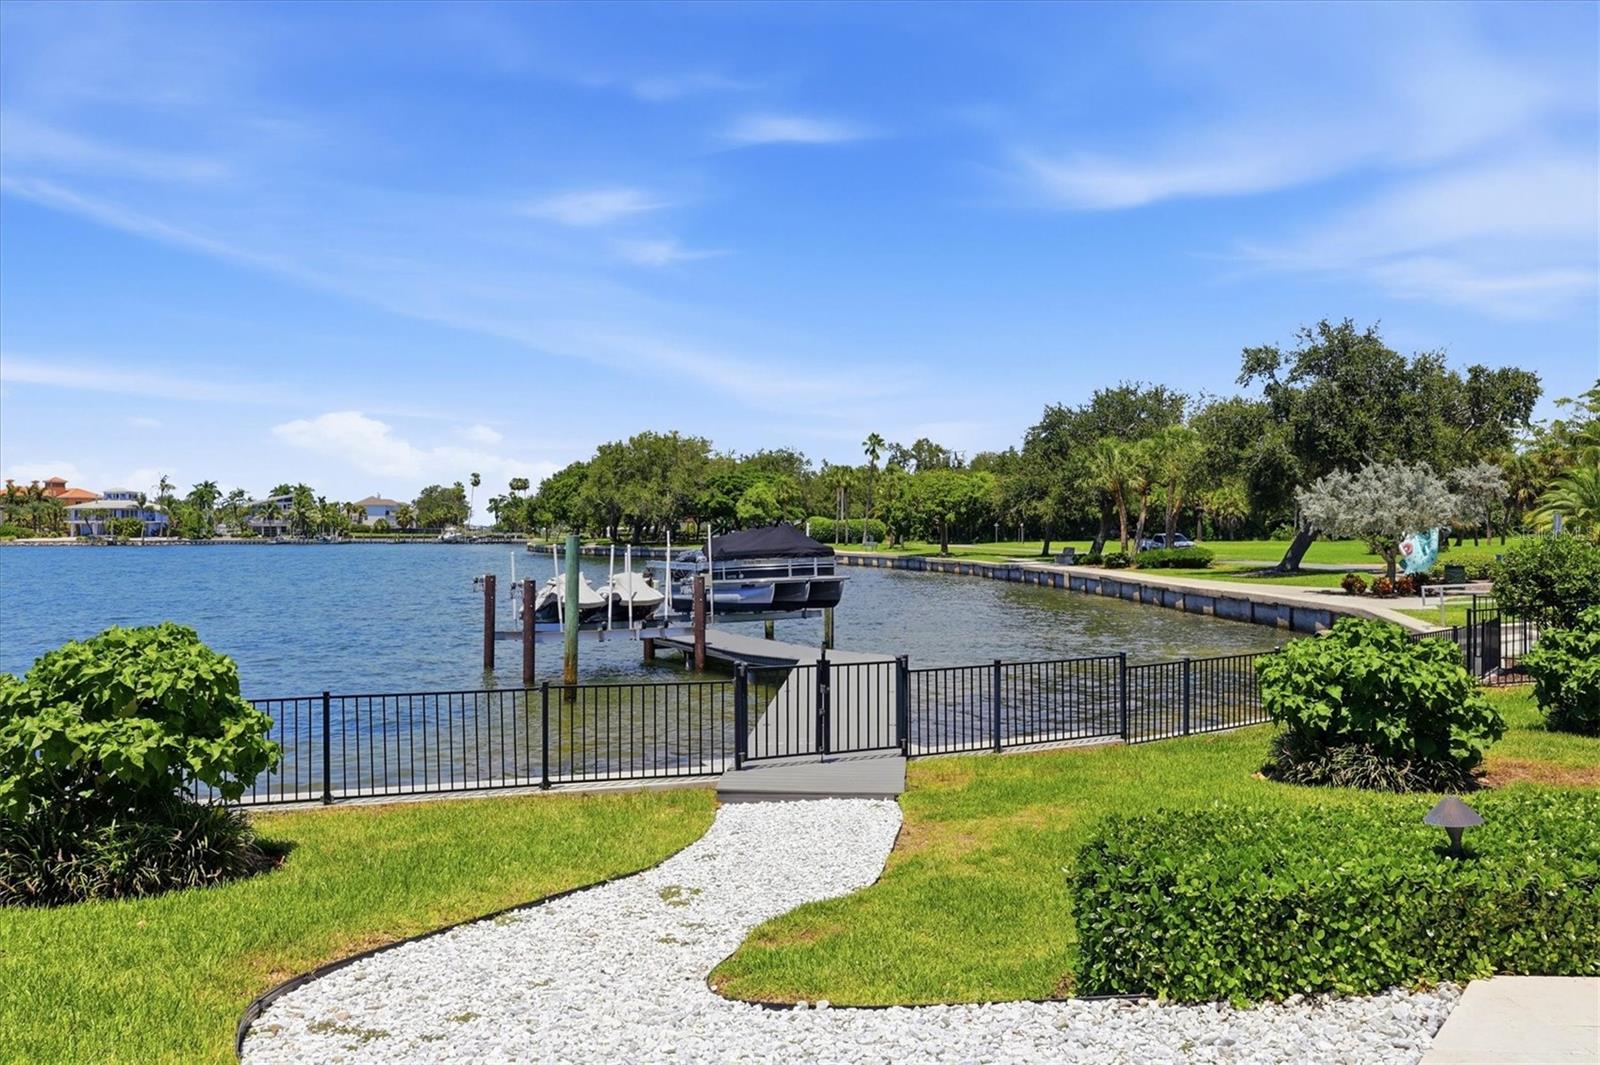
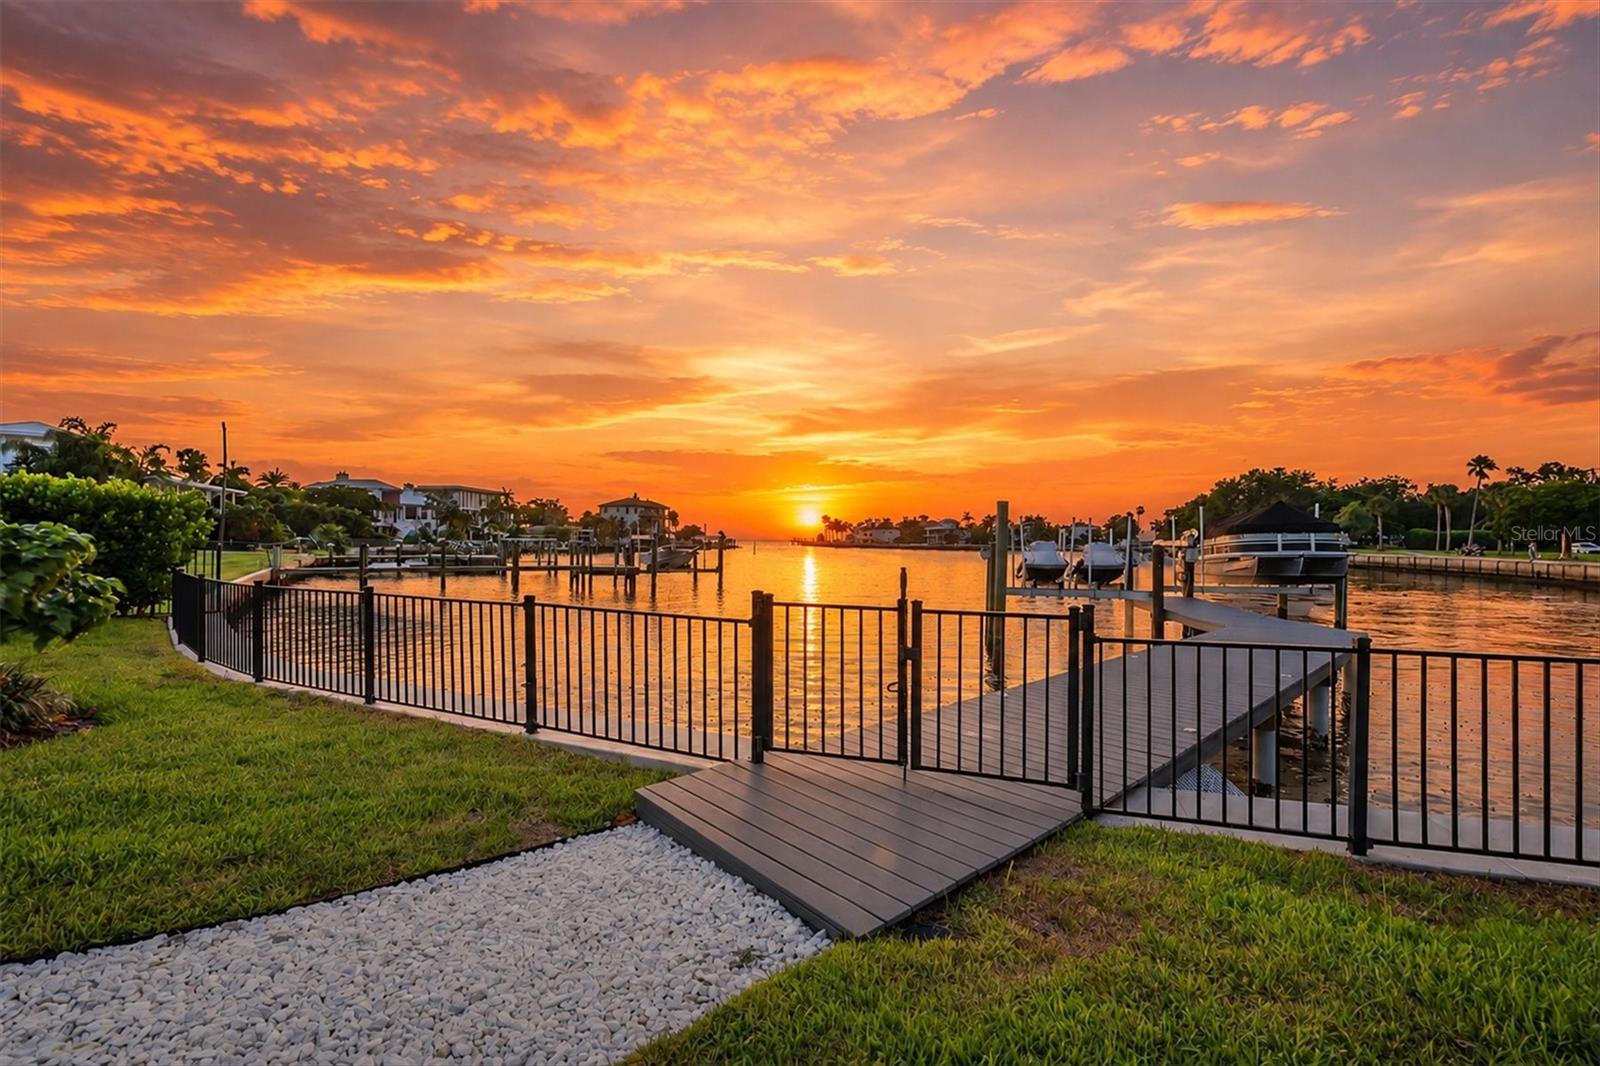
Lift
Seawall - Concrete
Sarasota Bay
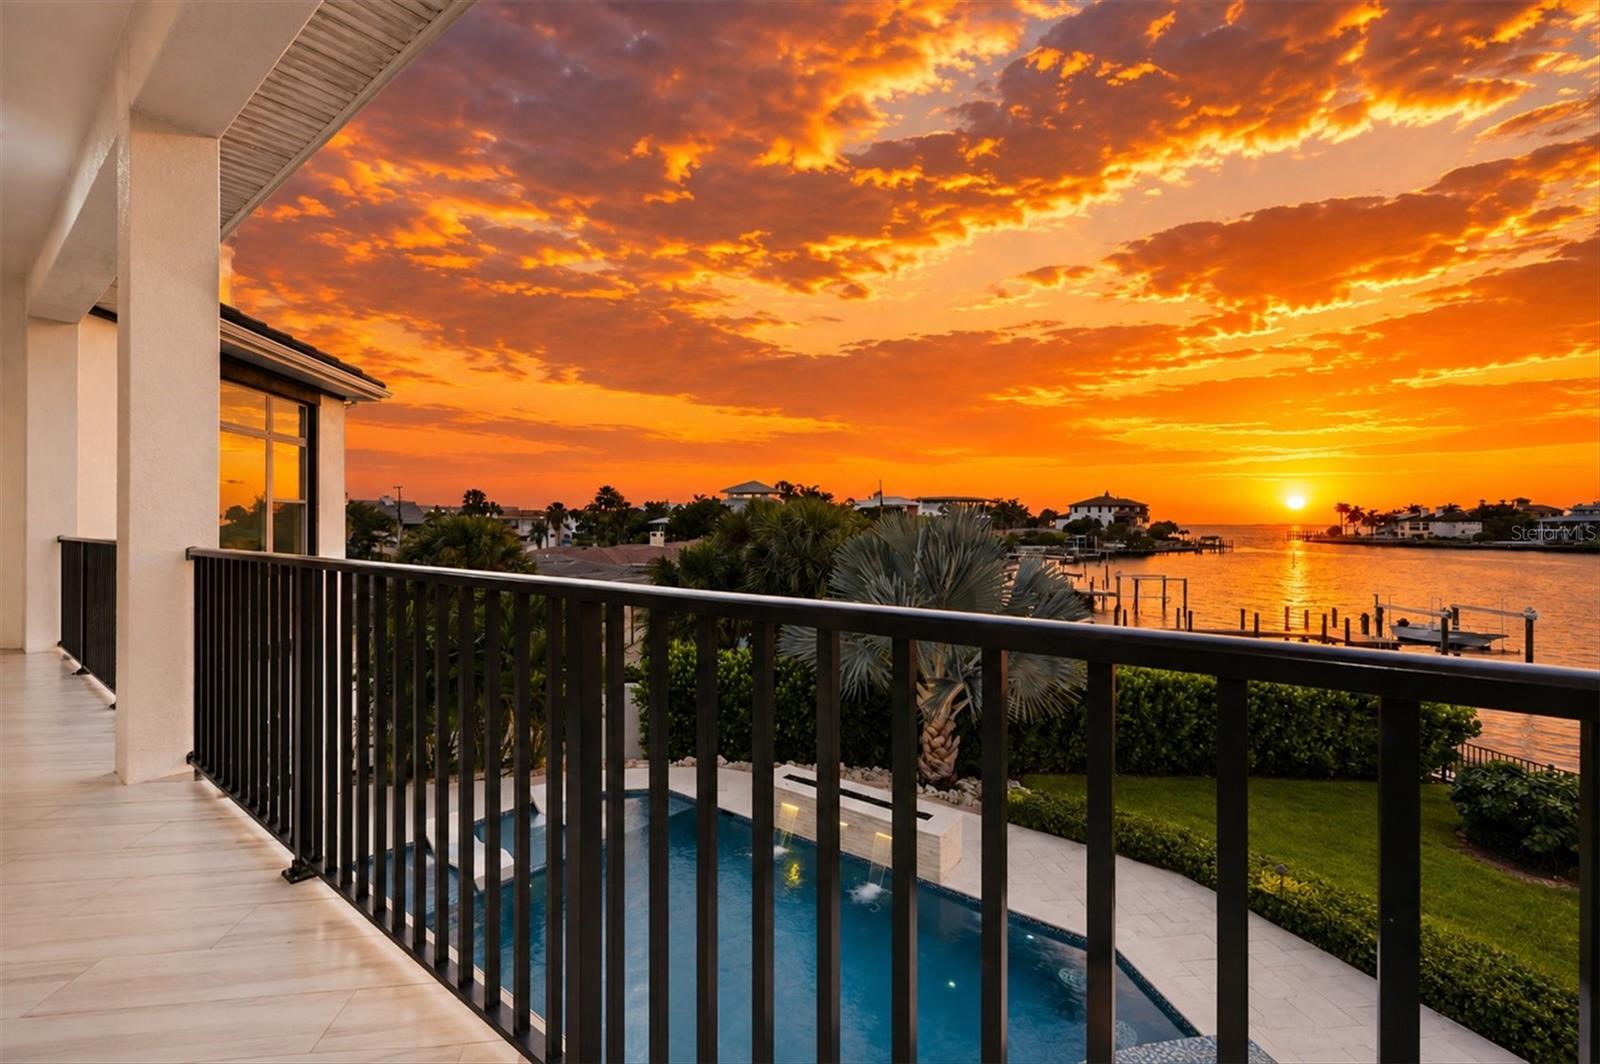
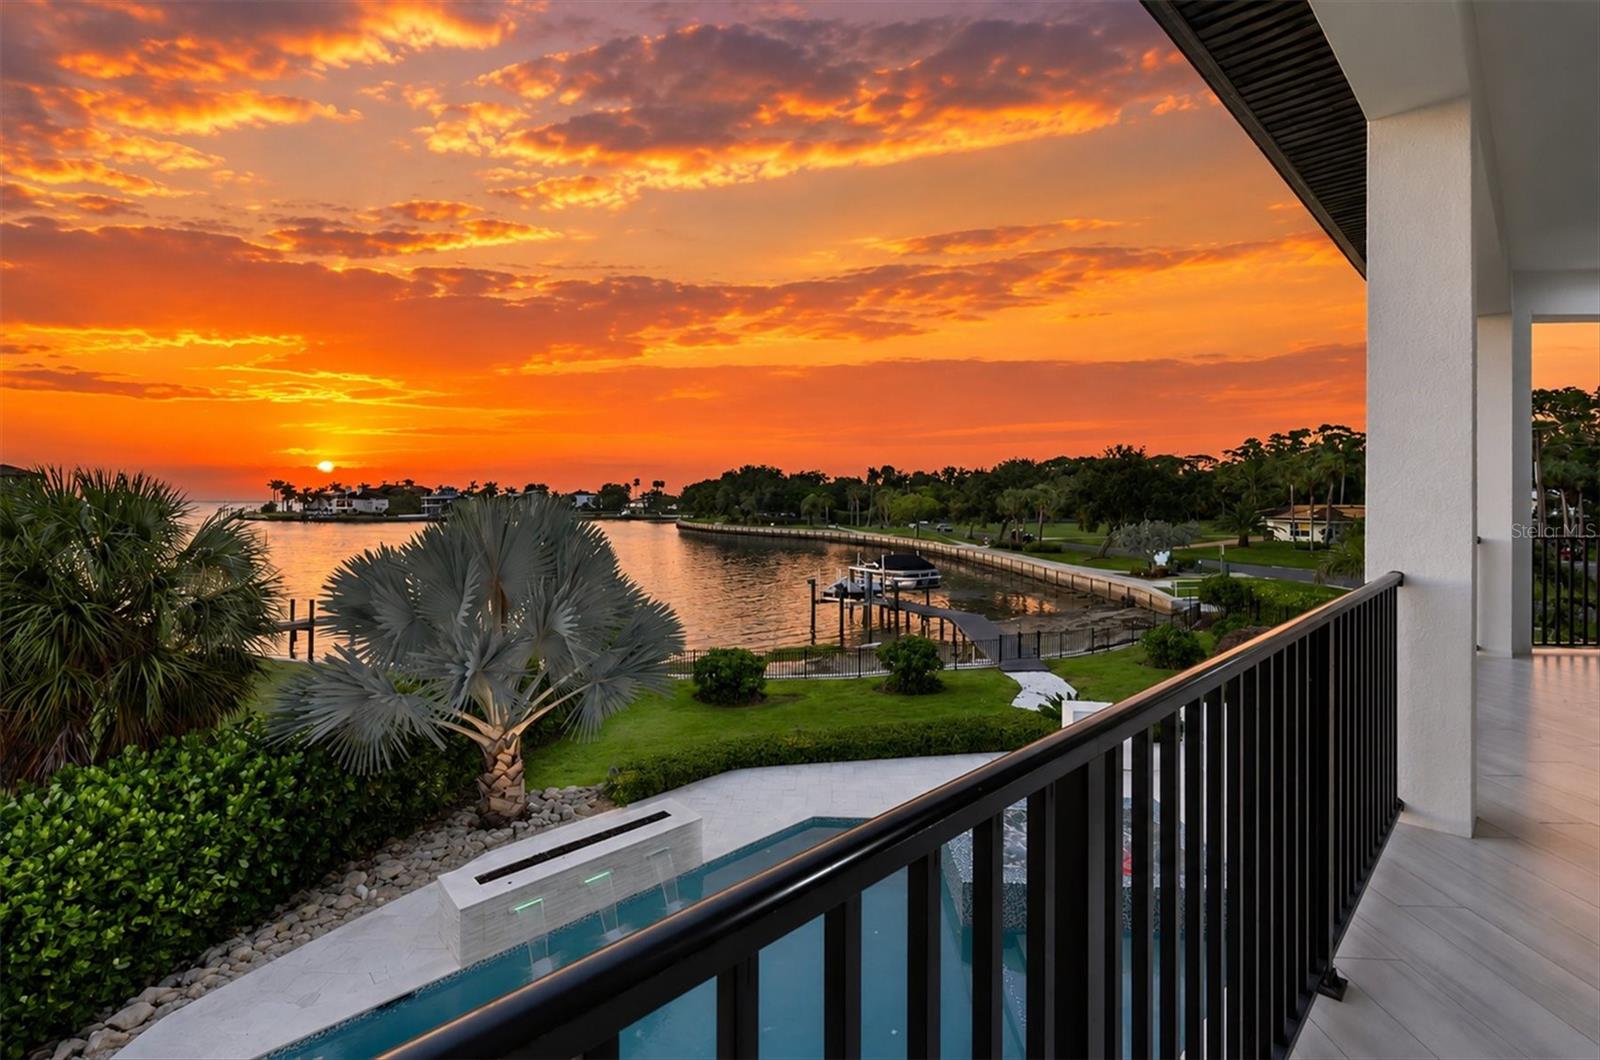
View: Bay/Harbor - Partial
Financial Information:
Taxes: $68,598.00
Tax Year: 2025
Association Fee: $30.00
Association Fee Frequency: Annually
Room Dimensions:
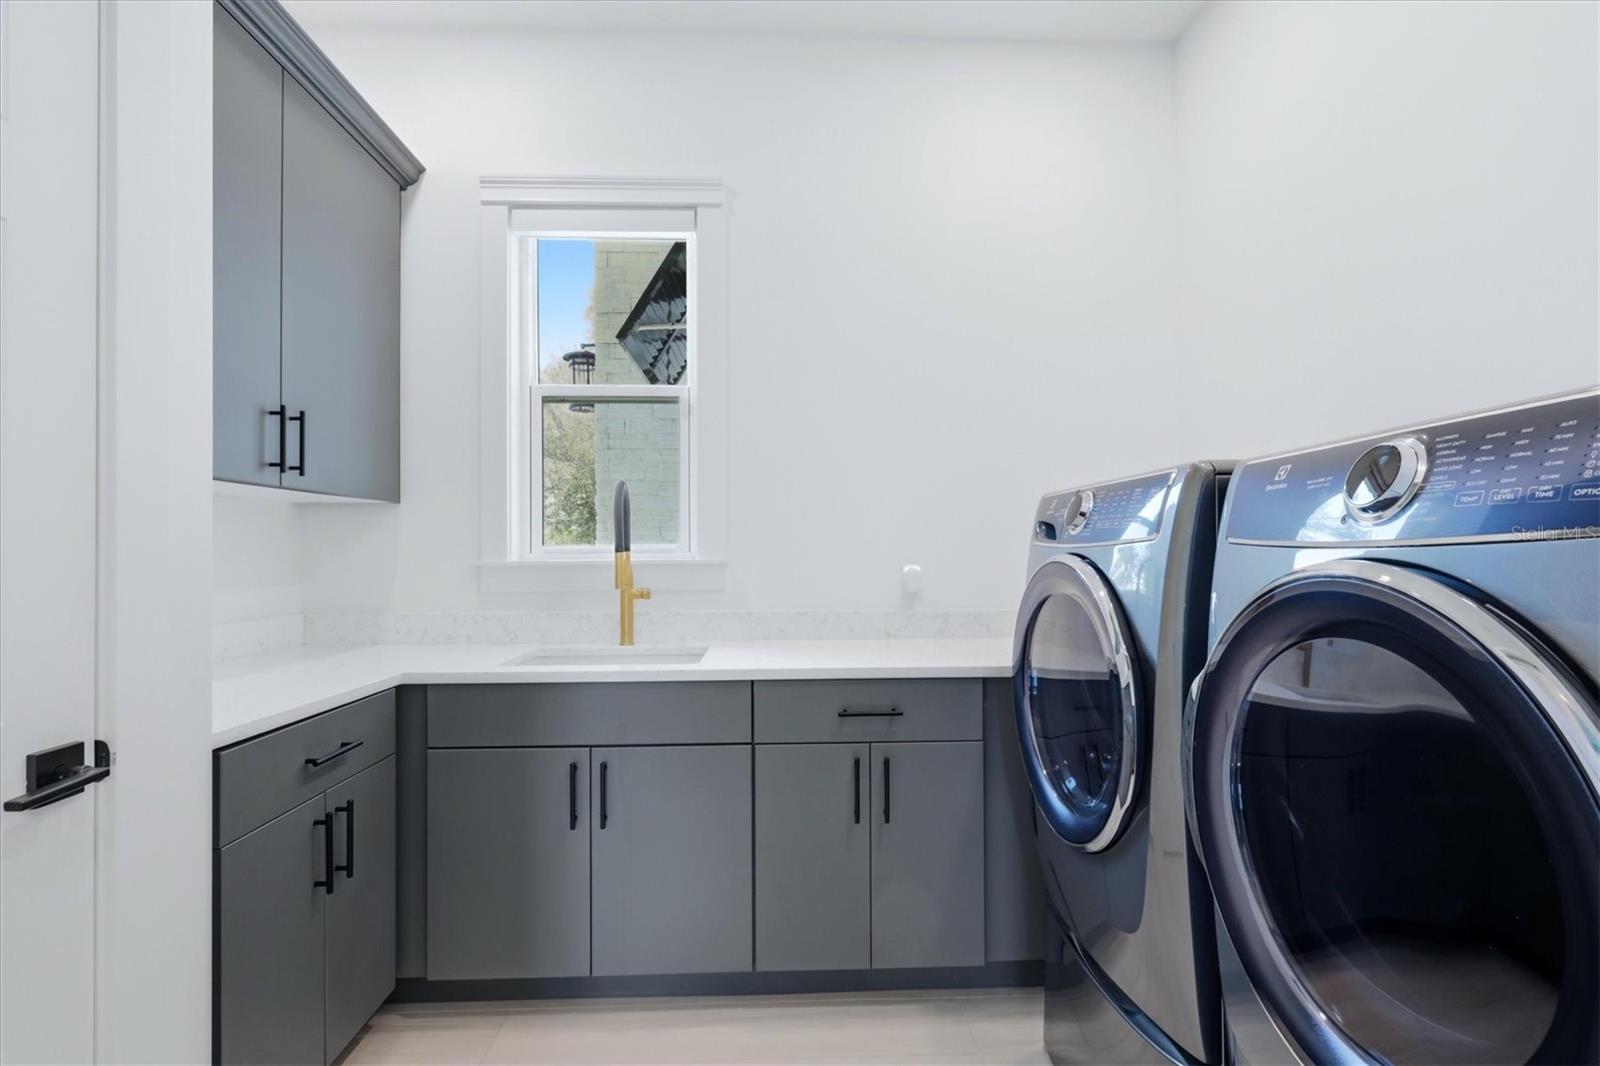
Laundry: Inside, Laundry Room
School Information:
Elementary School: Emma E. Booker Elementary
Middle School: Booker Middle
Junior High: Booker Middle
High School: Booker High
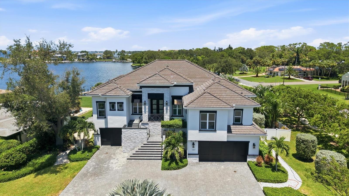
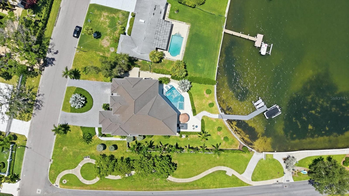
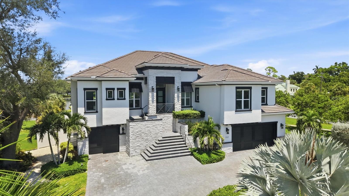
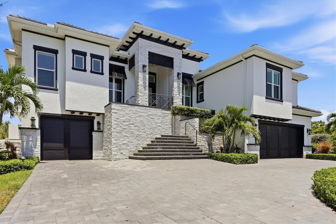
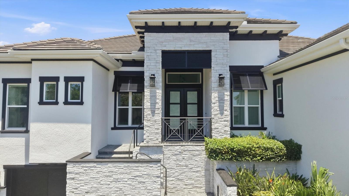
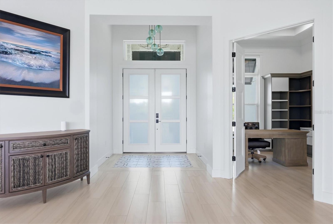
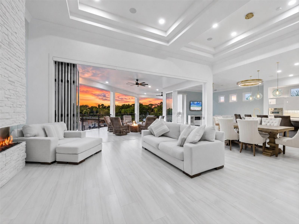
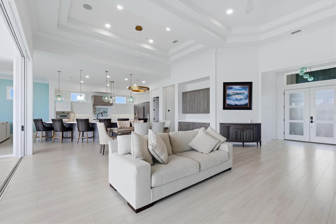
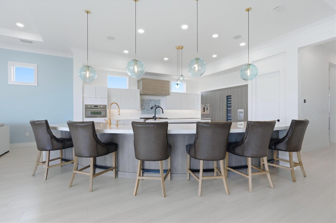
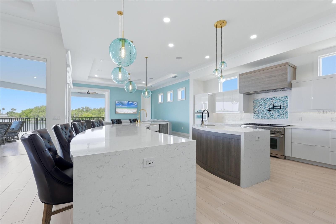
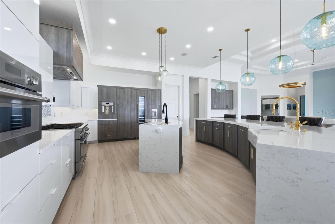
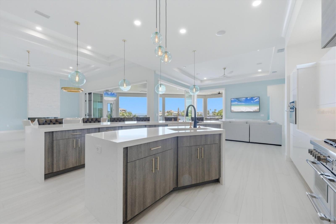
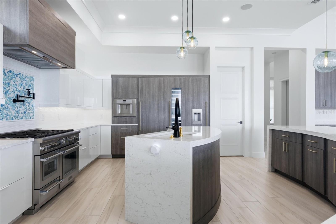
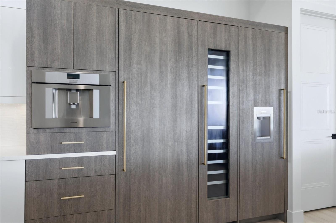
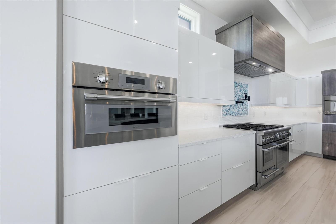
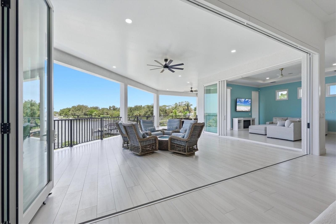
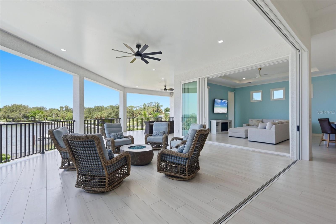
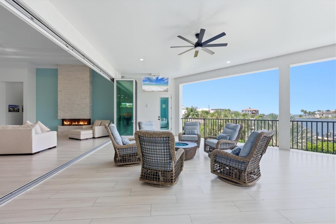
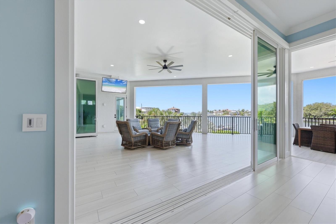
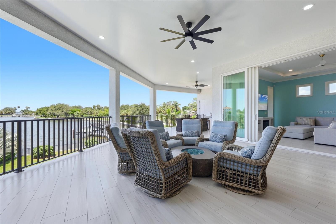
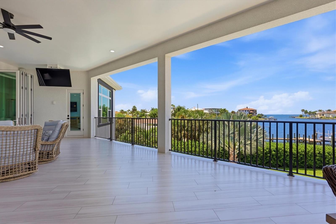
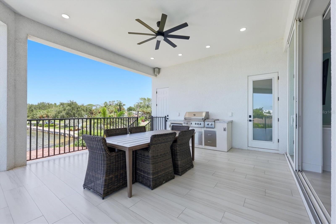
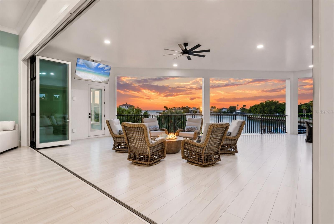
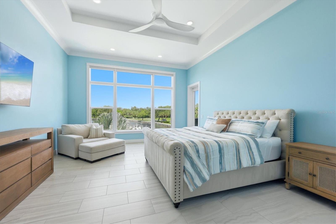
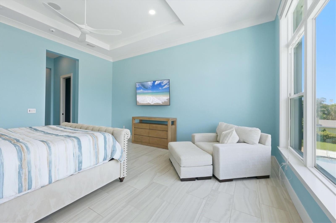
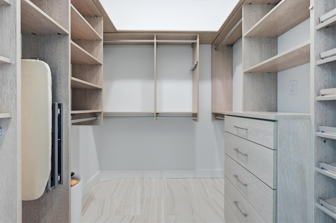
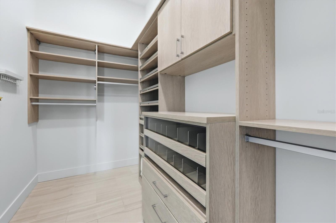
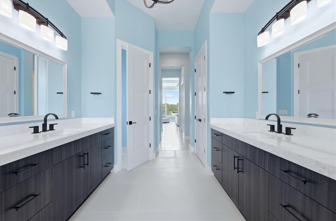
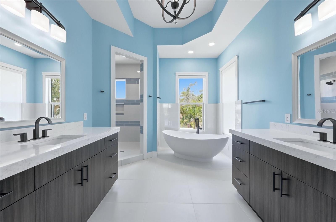
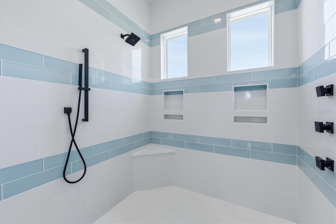
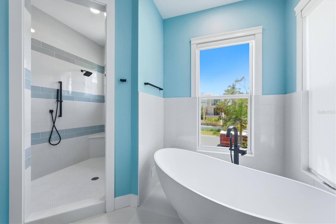
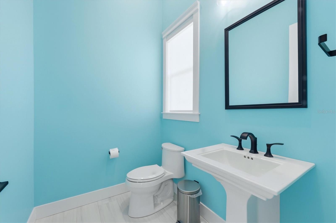
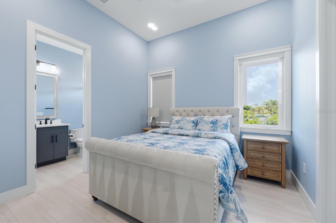
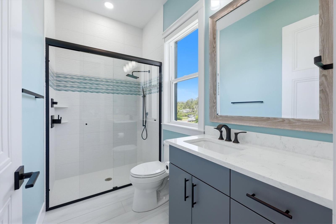
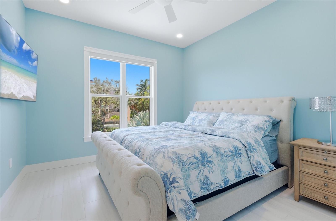
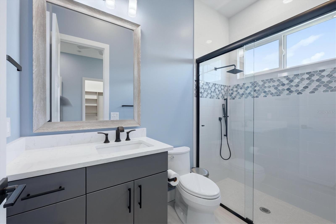
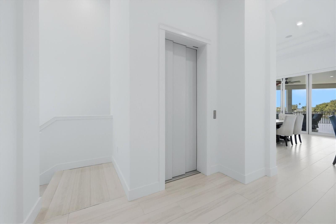
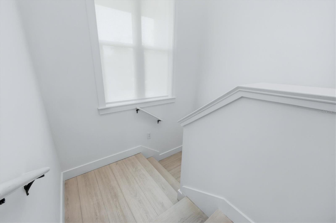
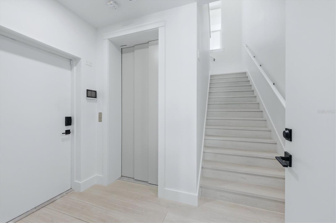
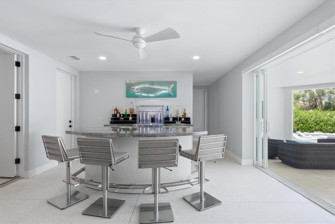
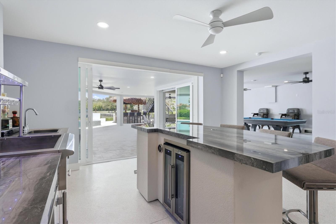
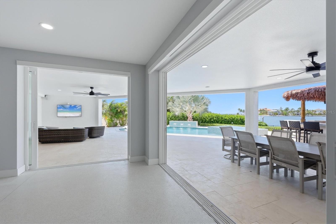
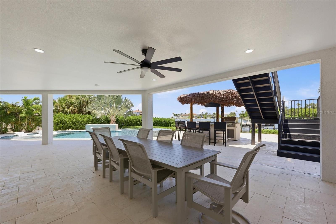
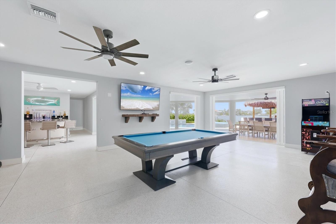
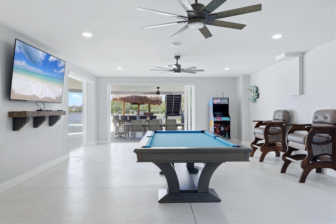
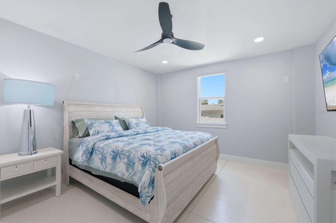
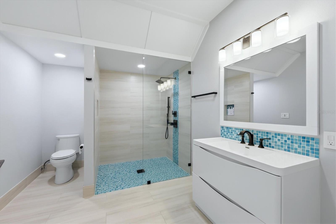
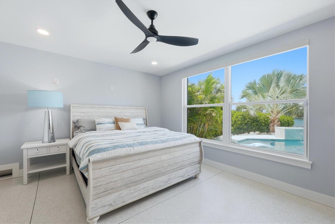
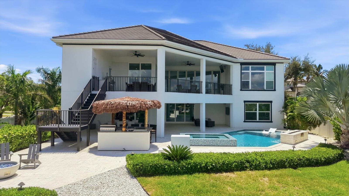
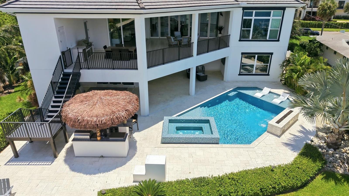
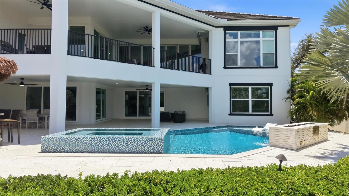
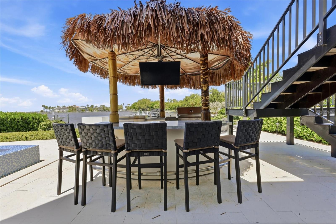
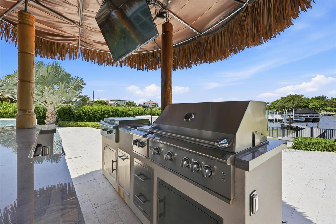
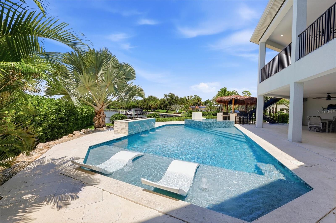
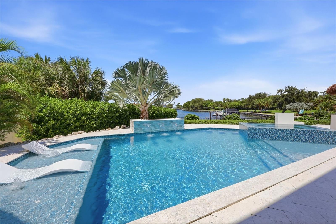
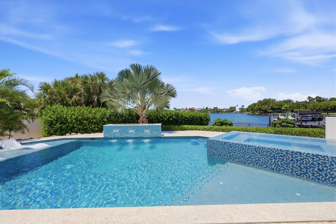
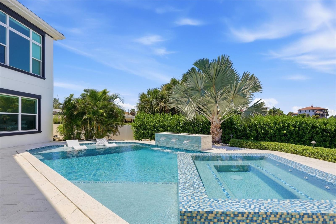
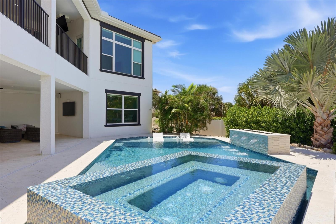
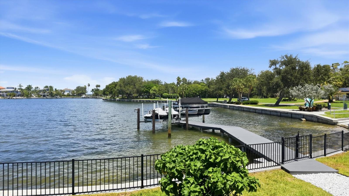
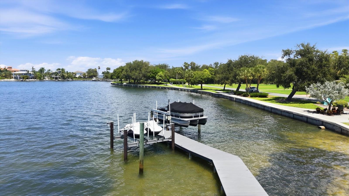
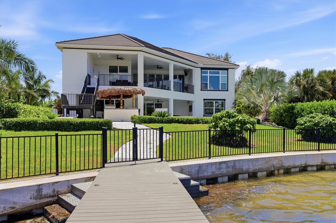
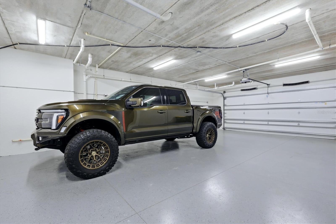
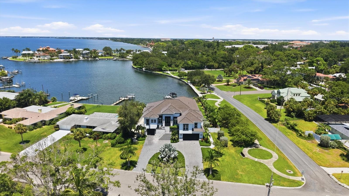
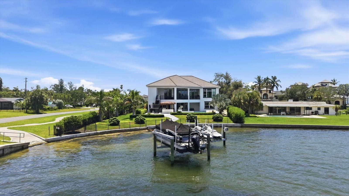
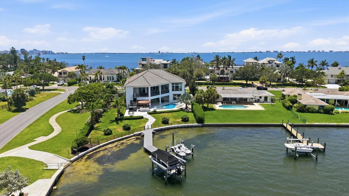
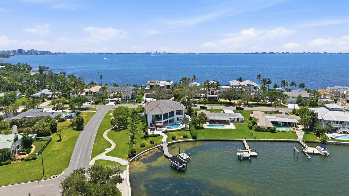
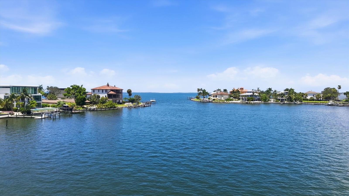
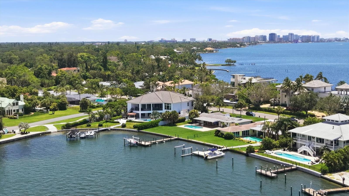
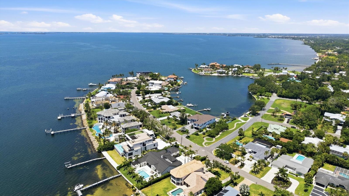
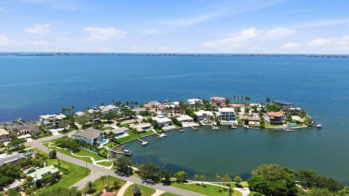
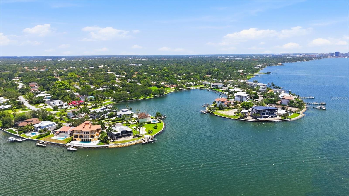
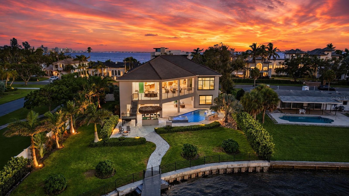
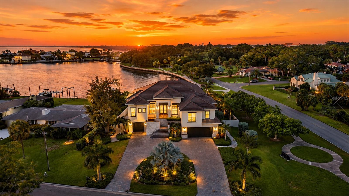
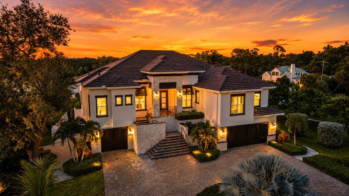
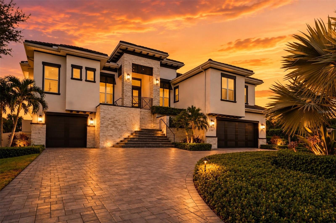
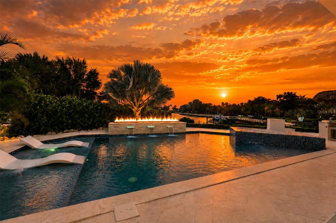
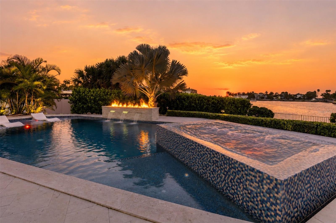
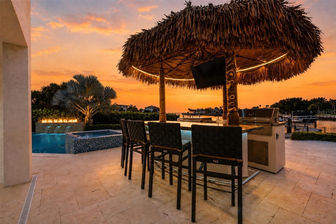
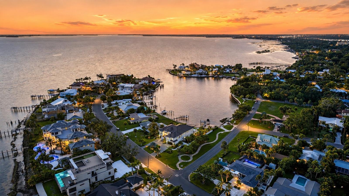
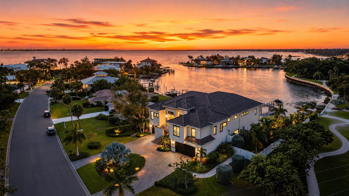
SRQ Builders completed this Sapphire Shores waterfront estate in 2022. It has 117 feet of frontage on a protected yacht basin with views of Sarasota Bay. On 0.52 acres, the residence has four bedrooms, three full baths and one half bath in 5,592 square feet of air-conditioned living space, with 9,065 square feet under roof. The main floor holds all four bedrooms, three of them en-suite, along with the half bath. The lower level adds a game room, a second living area and flex space, and a private elevator serves both levels. Ceilings reach 18 feet over a stone feature wall with a 60-inch fireplace. The kitchen has two curved granite waterfall islands, a full Thermador package and a walk-in pantry. The primary suite looks out on the bay and has a 70-inch soaking tub and California Closets. Outside are two covered lanais, two outdoor kitchens, a tiki hut, a fire pit and a gas-heated pool and spa with a sun shelf and swim-up bar. The gated Trex dock has a 13,000-pound boat lift and a 10,000-pound personal watercraft lift. The home also has impact windows, smart-home technology, three air-conditioning systems and five garage spaces. Downtown Sarasota, The Ringling and St. Armands Circle are a short drive away.
Share Property
Additional Information:
Building Description: Contemporary, Elevated, Florida
MLS Area: 34234 - Sarasota
Total Square Footage: 9,065
Price per Square Feet: $1,358.19
Total Floors: 2
Water: Public
Construction: Block, Stone, Stucco
Date Listed: 2026-08-14 00:00:00
Pool: Y
Pool Description: In Ground, Chlorine Free, Gunite, Heated, Lighting, Salt Water, Self Cleaning, Tile
Private Spa: Y
Furnished: Negotiable
Windows: Energy Star Qualified Windows, Insulated Windows, Shades
Parking: Circular Driveway, Driveway, Garage Door Opener, Garage, Tandem
Garage Description: Y
Garage Spaces: 5
Attached Garage: Y
Flooring: Tile
Roof: Tile
Heating: Central, Zoned
Cooling: Central Air, Zoned
Fireplace: Y
Security: Secured Garage/Parking, Security System, Security System Owned, Smoke Detector(S)
Laundry: Inside, Laundry Room
Pets: Cats Ok, Dogs Ok
Sewer: Public Sewer
Lot Desc.: Corner Lot, Landscaped
Parcel ID: 2003160024
Map of 387 Shore Drive S, Sarasota, FL 34234
Listing Courtesy Of: Premier Sotheby's International Realty
david.liberatore@premiersir.com
 IDX information is provided exclusively for consumers’ personal, noncommercial use, that it may not be used for any purpose other than to identify prospective properties consumers may be interested in purchasing, and that the data is deemed reliable but is not guaranteed accurate by the MLS. The data relating to real estate for sale on this Website comes in part from the Broker Reciprocity Program (BR Program) of My Florida Regional MLS DBA Stellar MLS. The source of this real property information is the copyrighted and proprietary database compilation of the My Florida Regional MLS DBA Stellar MLS and © 2026. Information last refreshed: 2026-11-13 00:30:51

Our Web site Accessibility
We are committed to providing an accessible web site. If you have difficulty accessing content, have difficulty viewing a file on the web site, or notice any accessibility problems, please contact us to specify the nature of the accessibility issue and any assistive technology you use. We will strive to provide the content you need in the format you require.
We welcome your suggestions and comments about improving ongoing efforts to increase the accessibility of this web site.