1879 Oak Lane, Orlando, FL 32803
$4,900,000 - For Sale






Property Details
Calculate Your Payment
Interested in Membership Opportunities?
Contact our Membership Team to learn more about becoming part of Venice Golf & Country Club and the exceptional lifestyle enjoyed by our members.
Michael Alegria
Director of Membership and Communications
941-492-9600 ext. 118
membershipoffice@venicegcc.com
www.venicegcc.com
Like this listing?
Contact the Listing Agent directly:
Equipment:
Bar Fridge
Built-In Oven
Convection Oven
Cooktop
Dishwasher
Disposal
Dryer
Electric Cooktop
Gas Water Heater
Microwave
Range Hood
Refrigerator
Tankless Water Heater
Washer
Water Filtration System
Wine Refrigerator
Interior Features:
Built-in Features
Ceiling Fans(s)
Eat-in Kitchen
High Ceilings
Kitchen/Family Room Combo
Open Floorplan
Primary Bedroom Main Floor
Pull Down Stairs
Smart Home
Stone Counters
Thermostat
Walk-In Closet(s)
Wet Bar
Exterior Features:
Lighting
Outdoor Kitchen
Private Mailbox
Private Yard
Storage
Financial Information:
Taxes: $9,281.56
Tax Year: 2024
Room Dimensions:
Laundry: Inside, Laundry Room, Sink
School Information:
Elementary School: Audubon Park K8
Middle School: Audubon Park K-8
Junior High: Audubon Park K-8
High School: Winter Park High
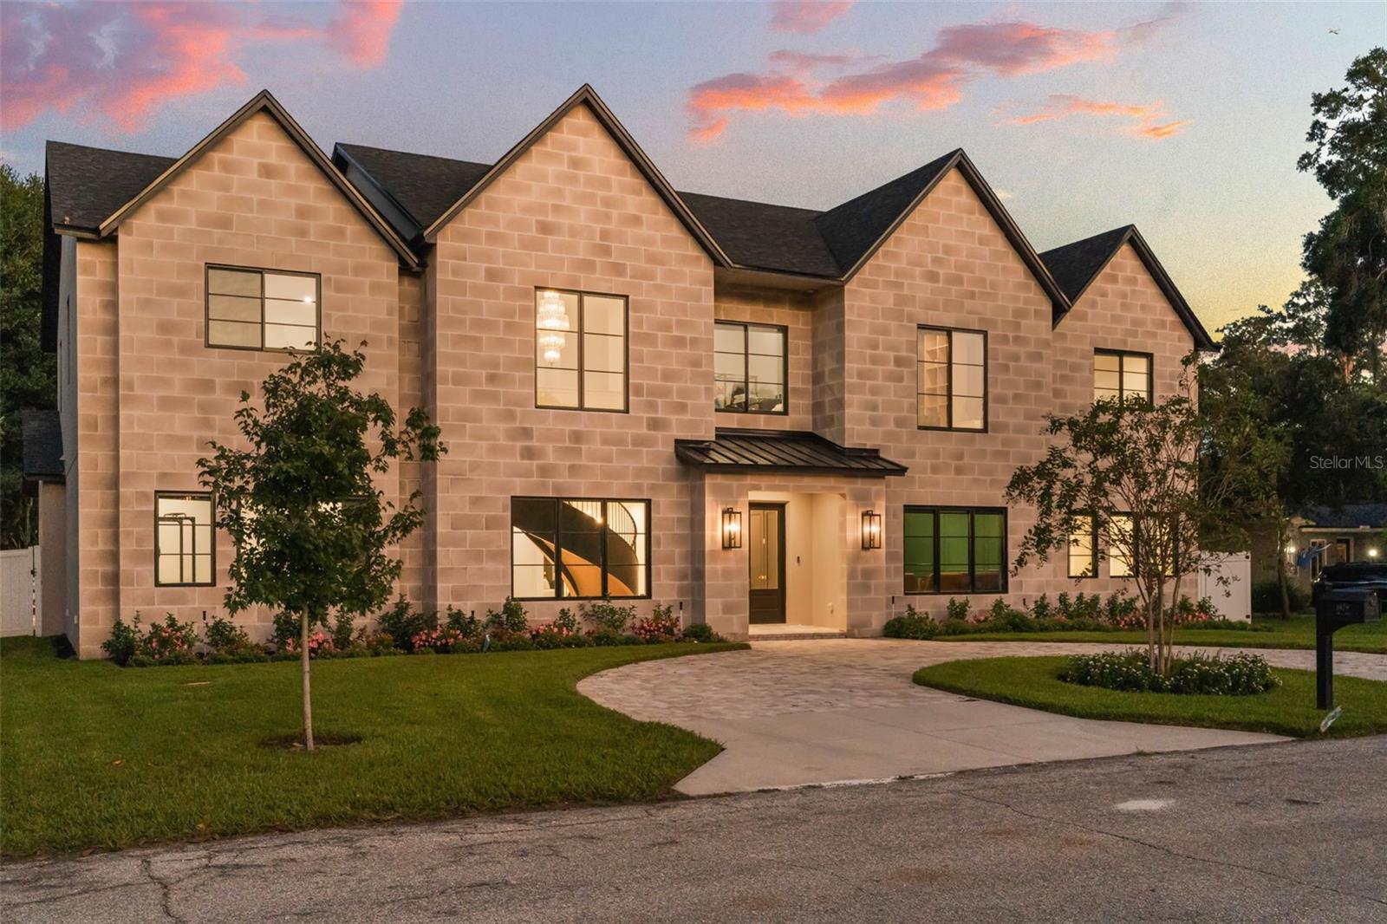
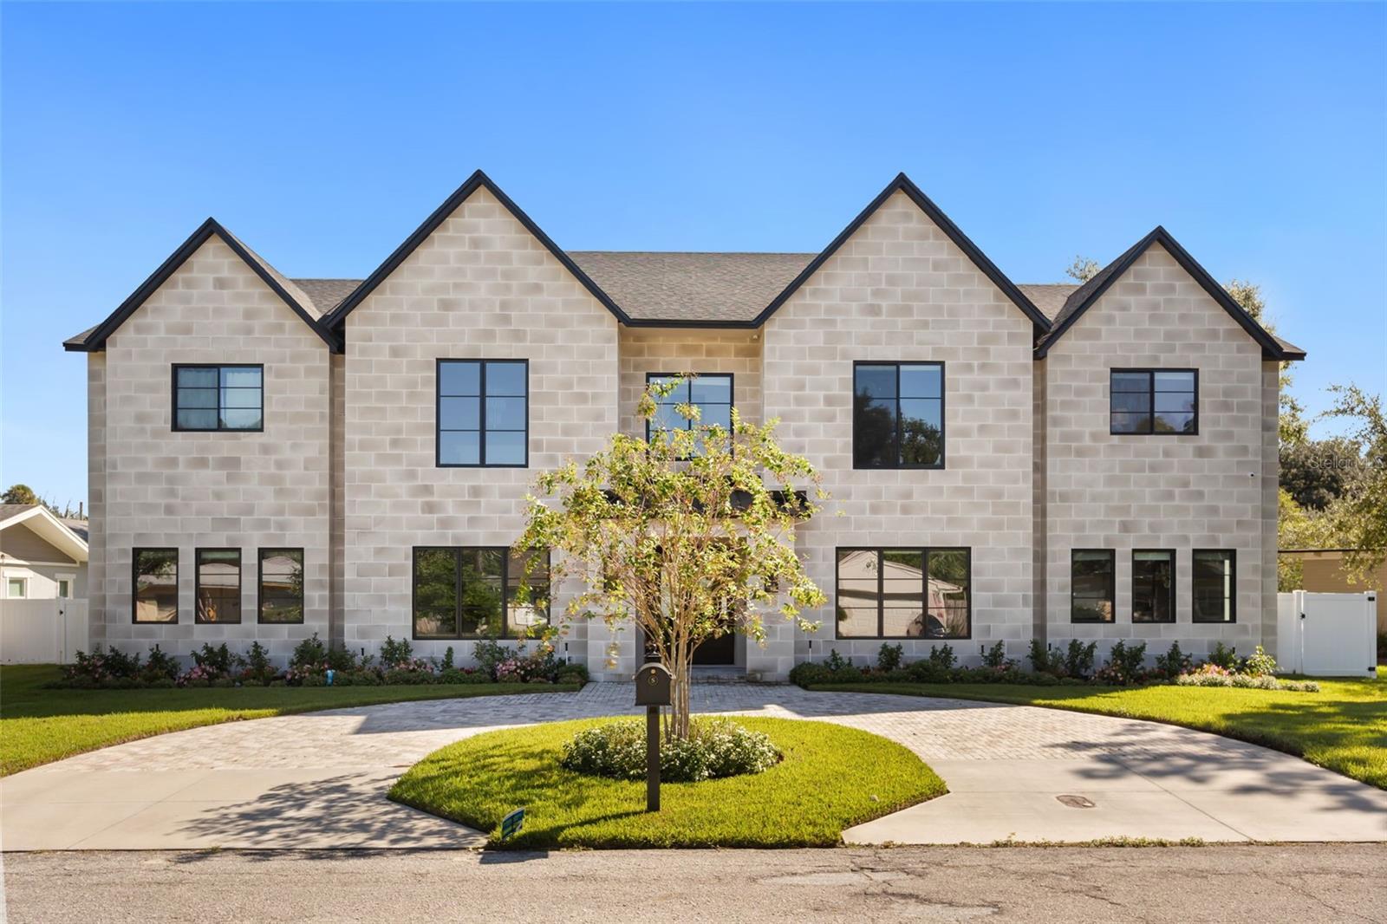
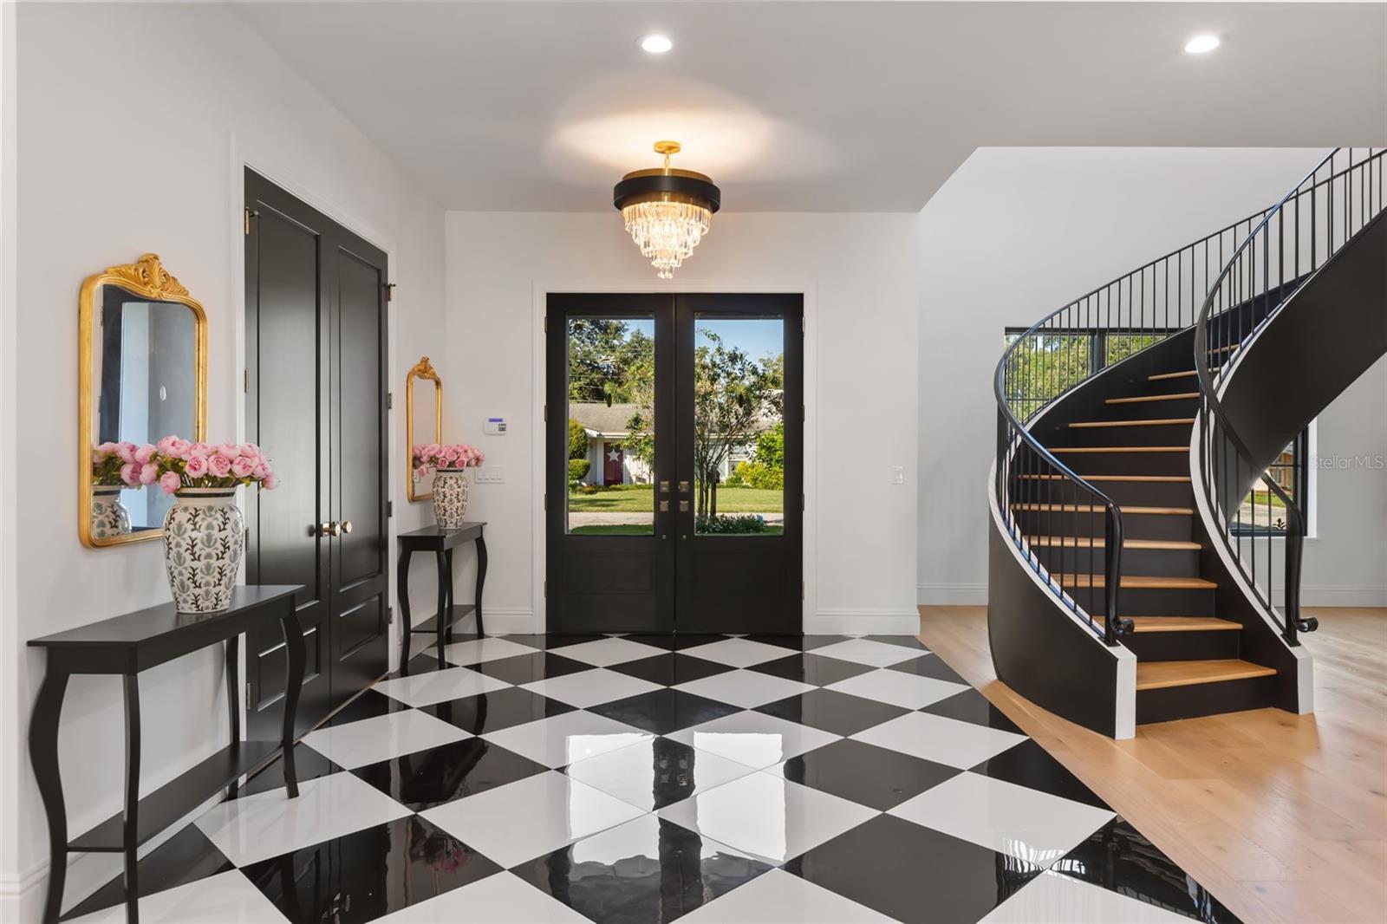
New construction single family home built in 2025: 5 bedrooms, 4 full and 2 half baths, 7,110 heated square feet on a 0.54 acre lot in Lake Sue Park, Orlando 32803, with a heated saltwater pool and spa, a summer kitchen pavilion and a detached 3 car garage. Minutes from Winter Park, Audubon Park, Baldwin Park and AdventHealth Orlando. The home: a smooth limestone facade, Sierra Pacific and PGT impact windows, Emtek hardware, engineered oak floors and custom cabinetry throughout. A checkerboard marble foyer opens to a sculptural floating staircase. The living room centers on a linear fireplace, and the bourbon room behind double doors has a built-in bar with a U-Line beverage center. The gourmet kitchen has two waterfall quartz islands, custom beech cabinetry, a Sub-Zero 36 inch refrigerator, a Sub-Zero wine column, a Wolf 36 inch induction cooktop, a Wolf vacuum seal drawer, two GE Monogram 30 inch wall ovens including a five-in-one, Bosch integrated dishwashers, and a scullery with a second refrigerator and a plumbed Miele built-in coffee system, all open to the family room and dining room. First floor primary suite with corner sliding doors to the covered lanai, a walk-in closet and a spa bath with a glass wet room, freestanding soaking tub and double vanity. Every upstairs bedroom has an en suite bath. Bonus spaces include a media room, game room, home office with built-ins and a home gym, plus a laundry room with sink and two powder rooms. Outdoor living: a heated saltwater pool, 33'6" by 17'6", with lights and a raised spa, a covered lanai, and an outdoor kitchen pavilion with fireplace, TV, grill and dining in a fenced yard. Circular paver drive. Systems: Generac whole home generator, impact windows, two HVAC systems, propane water heater, pool heat and grill, surround sound inside and out, and security cameras. Flood zone X. No mandatory HOA. Zoned for Audubon Park K-8 and Winter Park High School
Share Property
Additional Information:
Building Description: Contemporary
MLS Area: 32803 - Orlando/Colonial Town
Total Square Footage: 8,695
Price per Square Feet: $689.17
Water: Public
Construction: Block, Stucco
Date Listed: 2026-11-12 00:00:00
Pool: Y
Pool Description: In Ground, Gunite, Heated, Lighting, Salt Water
Private Spa: Y
Furnished: Unfurnished
Windows: Double Pane Windows
Parking: Driveway, Garage Door Opener, Garage Faces Rear, Oversized
Garage Spaces: 3
Flooring: Hardwood, Tile
Roof: Shingle
Heating: Central
Cooling: Central Air, Zoned
Fireplace: Y
Security: Security System
Laundry: Inside, Laundry Room, Sink
Pets: Yes
Sewer: Septic Tank
Lot Desc.: Landscaped, Level, Oversized Lot, Sidewalk, Paved
Parcel ID: 18-22-30-4748-0
Map of 1879 Oak Lane, Orlando, FL 32803
Listing Courtesy Of: Corcoran Premier Realty
chocky@corcoranpremier.com
 IDX information is provided exclusively for consumers’ personal, noncommercial use, that it may not be used for any purpose other than to identify prospective properties consumers may be interested in purchasing, and that the data is deemed reliable but is not guaranteed accurate by the MLS. The data relating to real estate for sale on this Website comes in part from the Broker Reciprocity Program (BR Program) of My Florida Regional MLS DBA Stellar MLS. The source of this real property information is the copyrighted and proprietary database compilation of the My Florida Regional MLS DBA Stellar MLS and © 2026. Information last refreshed: 2026-11-12 10:45:37

Our Web site Accessibility
We are committed to providing an accessible web site. If you have difficulty accessing content, have difficulty viewing a file on the web site, or notice any accessibility problems, please contact us to specify the nature of the accessibility issue and any assistive technology you use. We will strive to provide the content you need in the format you require.
We welcome your suggestions and comments about improving ongoing efforts to increase the accessibility of this web site.